Mirror House

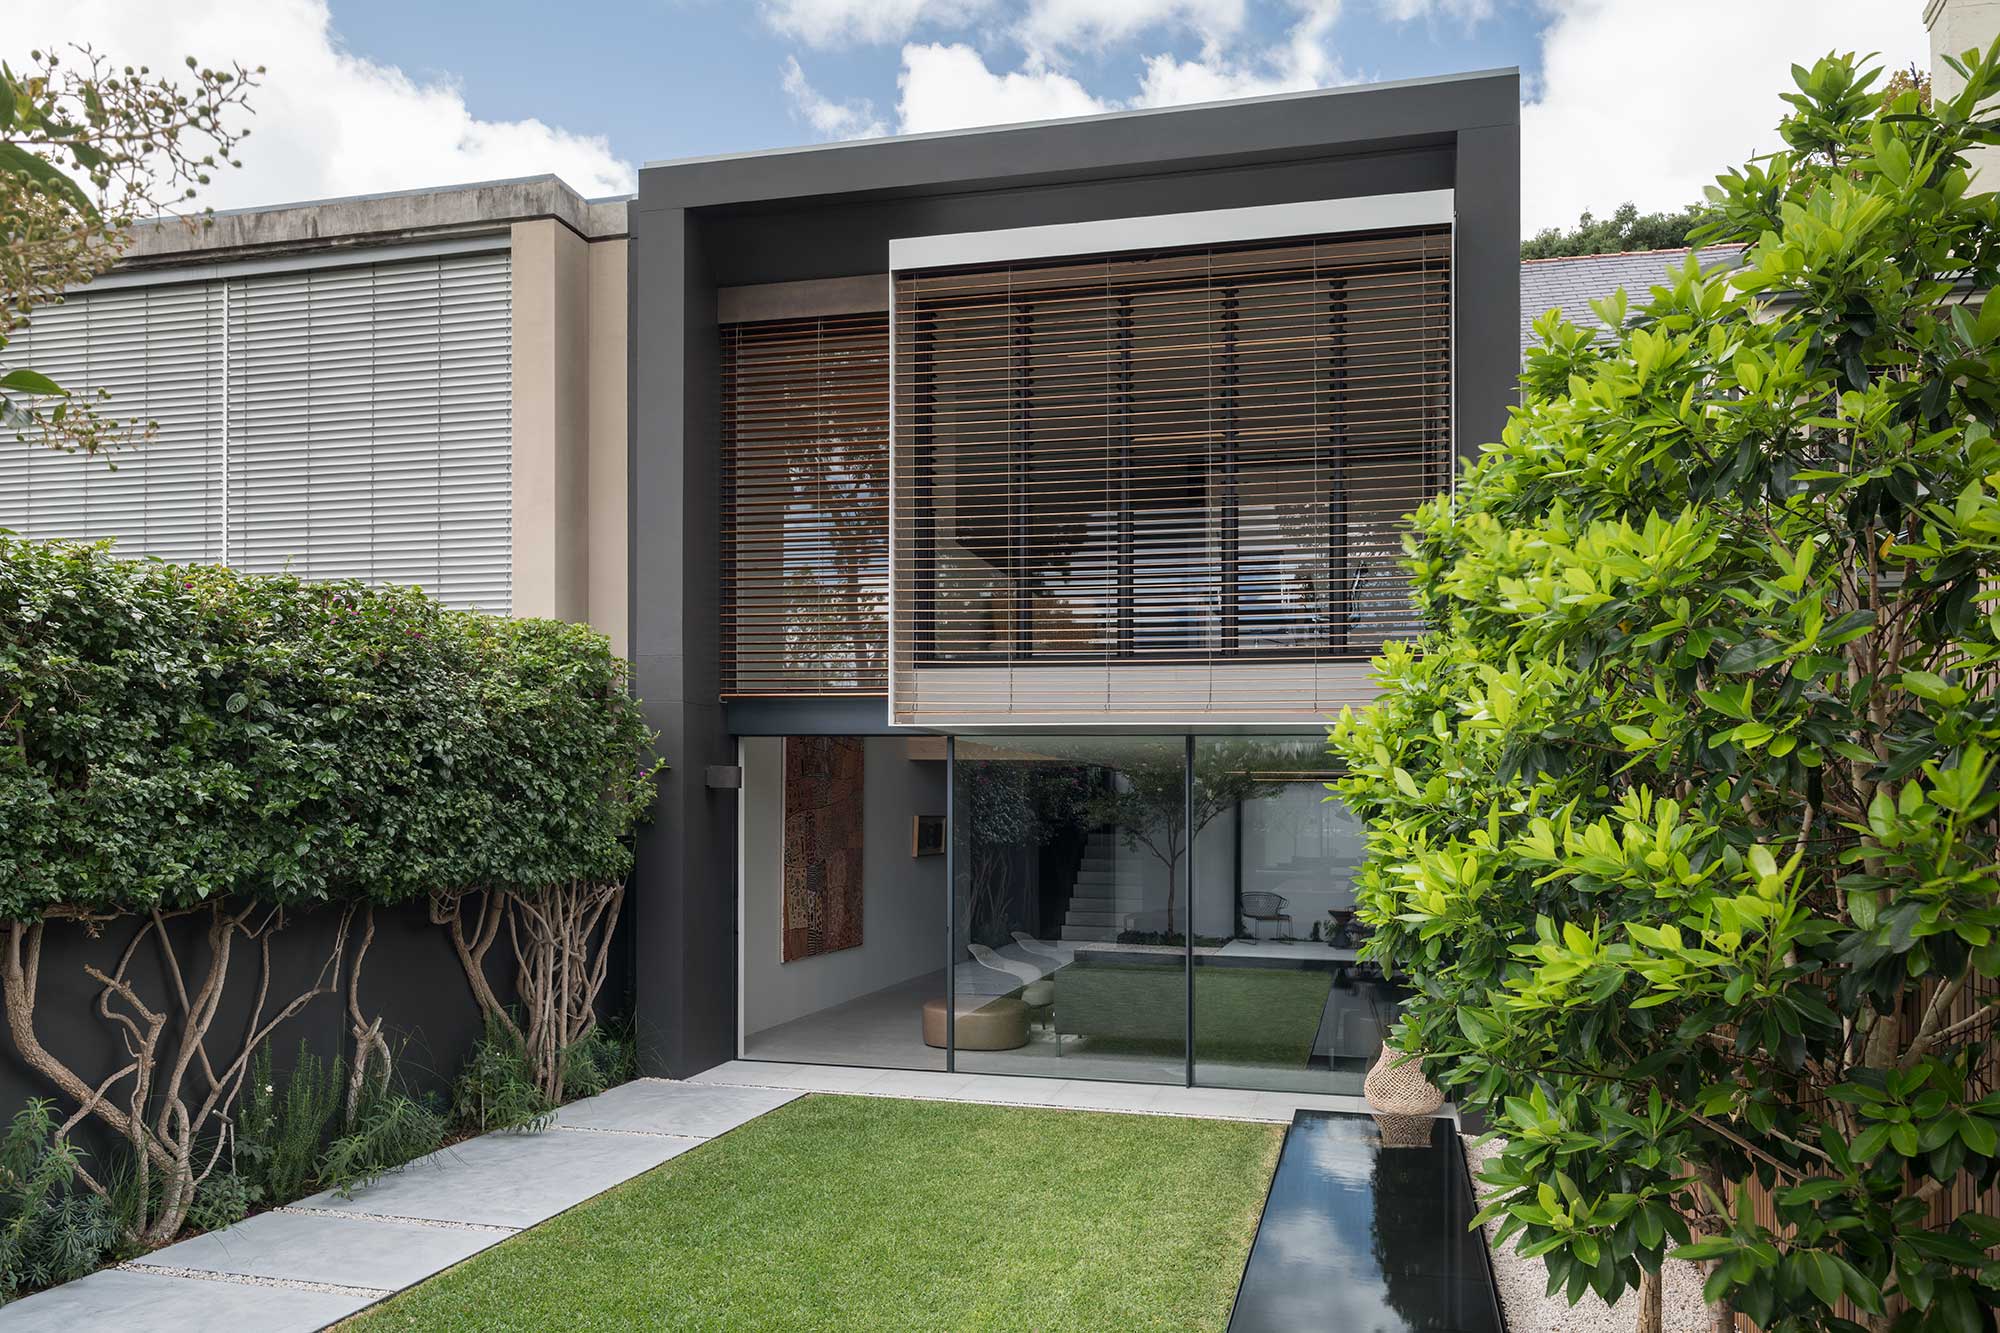
Front garden with manicured lawn, concrete paving, steel-edged water channel and Magnolia grandiflora beside a dark rendered house, landscape design by Secret Gardens Woollahra Sydney

This project in Woollahra was a collaboration with our clients and Grove Architects. To compliment the architecture and impeccable detailing inside, we designed an equally smart garden. It reflected our client’s style and their needs for their garden.

The use of steel was an important part of our design and was incorporated into the water feature, edgings, arbours and custom planters. Concrete, gravel and fine timber detailing completed the structural finishes, which were then softened with a diverse selection of contrasting foliage types.

Location

Woollahra

Completion

2017

Service

Landscape Architecture, Horticultural Services
Interiors

Awards

Shortlisted for Houses Award

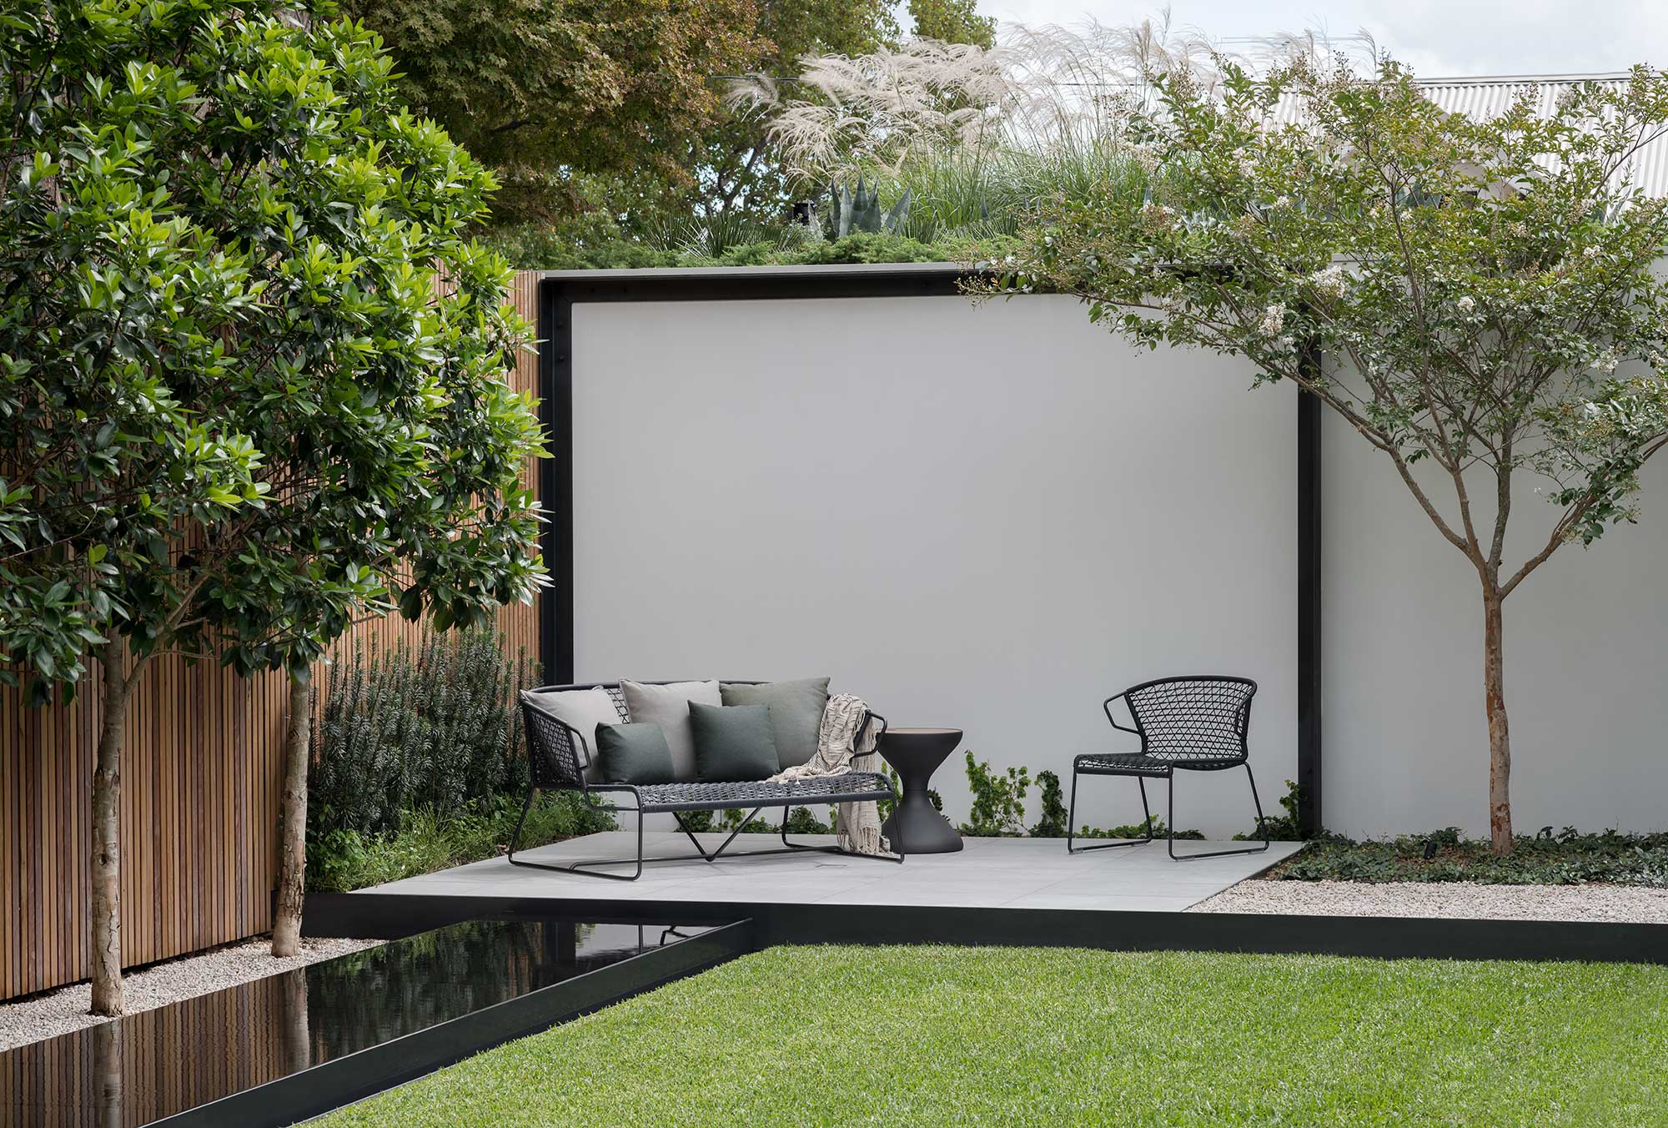
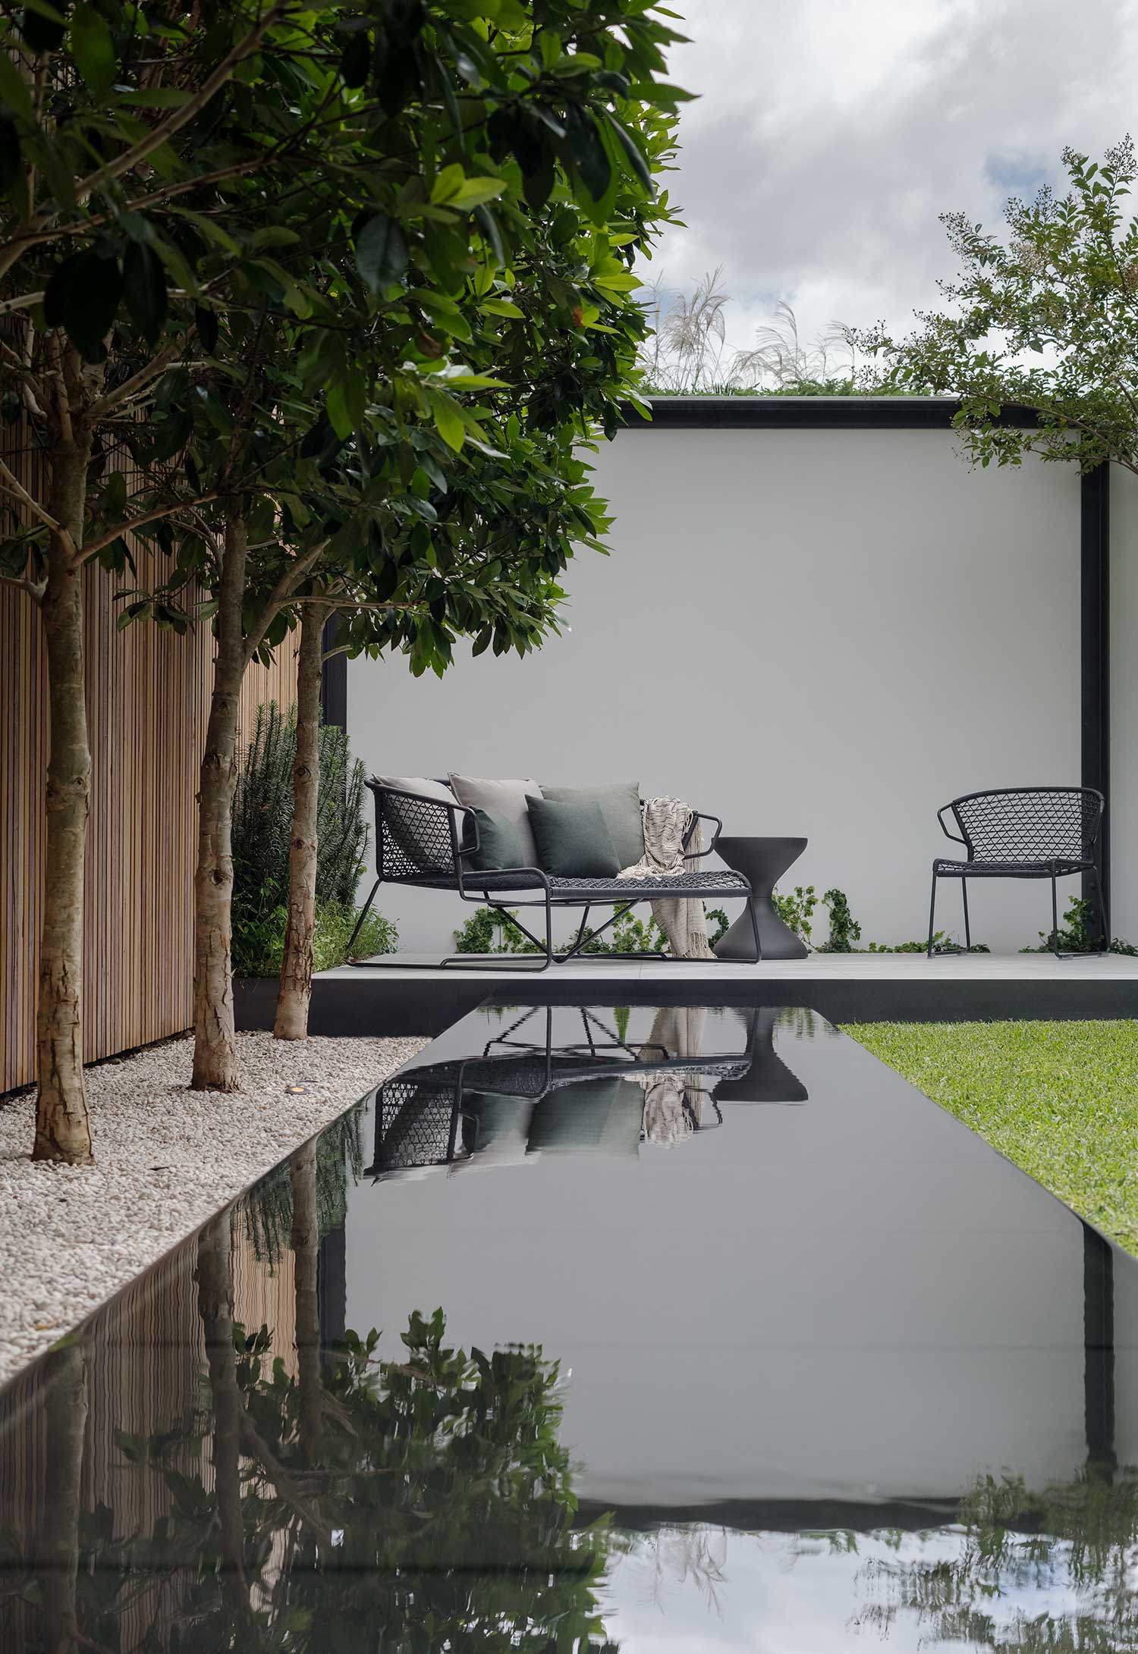
Steel-edged mirror reflection pool with multi-stemmed ornamental trees, concrete terrace, outdoor wire furniture and white rendered garden wall, Sydney landscape design
“The seamless visual extension of our indoor living space to our garden space is the huge strength of our garden’s design. It brings us endless pleasure & spaciousness.”
Linda
Owner
“The concrete, slatted batons , textural pebbles & planting, & reflective pool have a considered calm that is joyfully interrupted when the pleached bougainvilleas erupt into bloom."
Linda
Owner
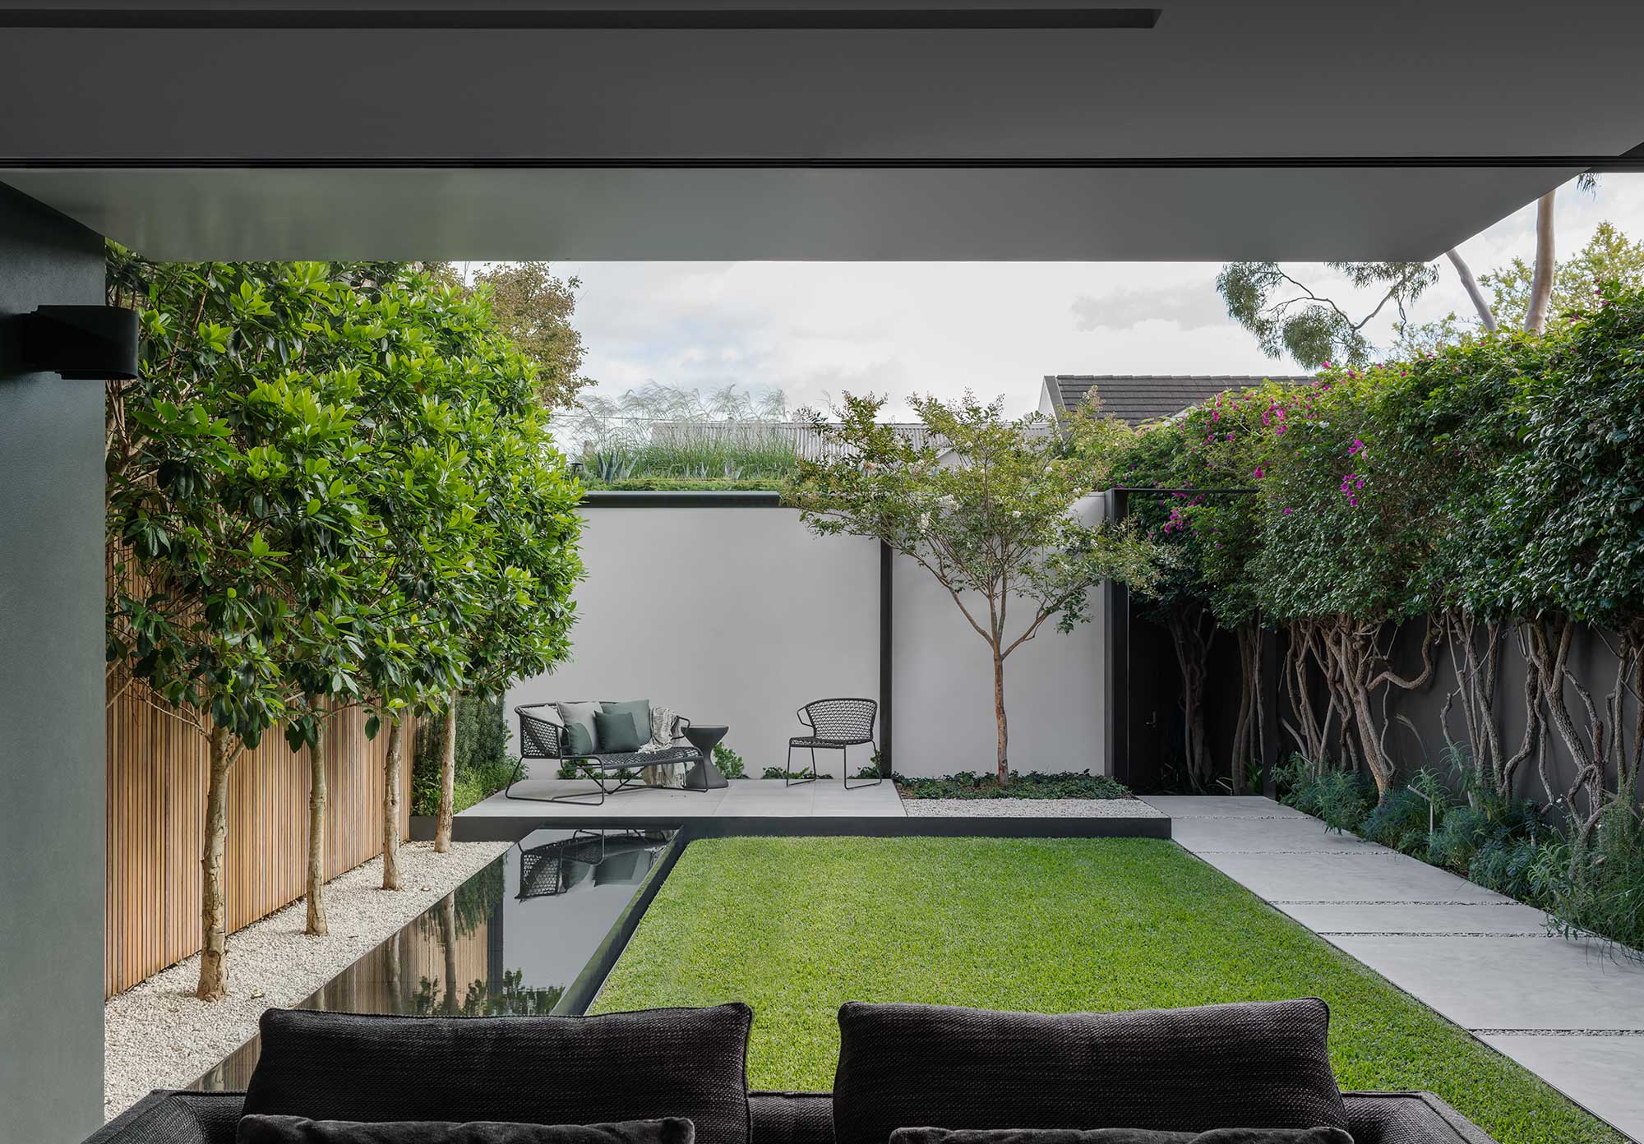
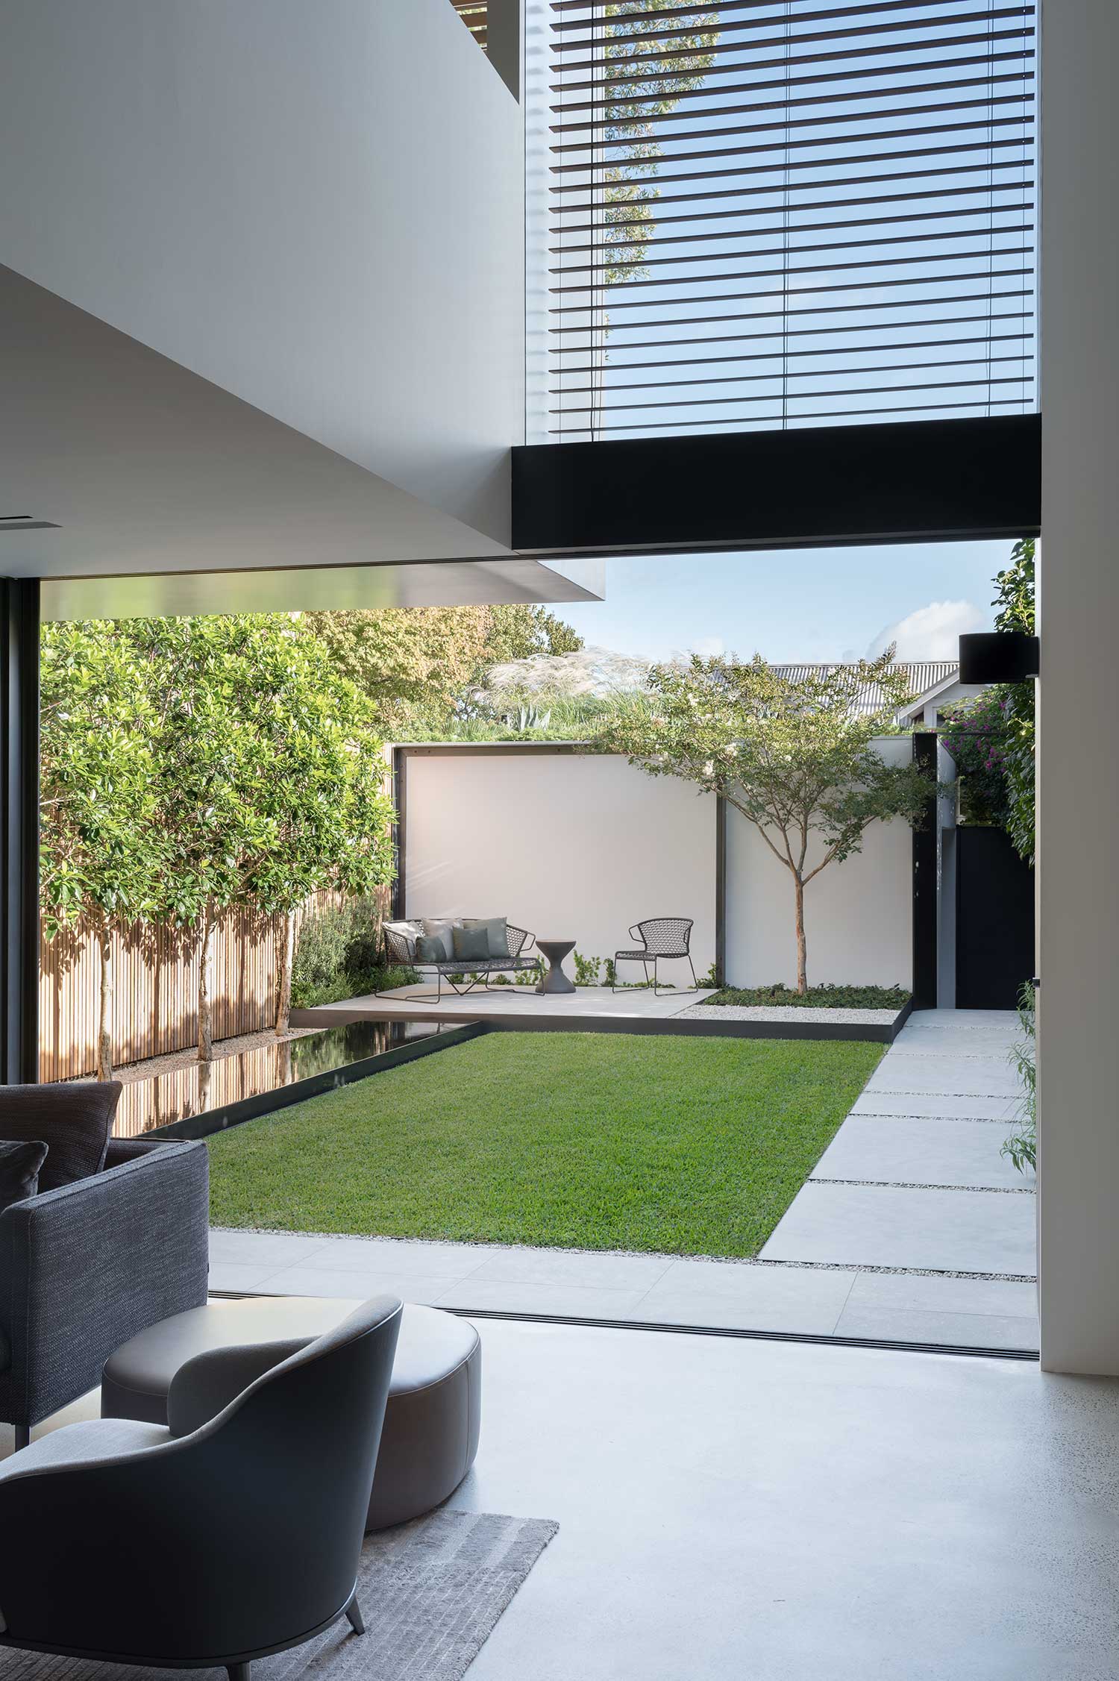
Courtyard garden viewed through glass doors showing lawn, reflective pool, gravel beds, timber screening and pink Bougainvillea, Woollahra landscape architecture
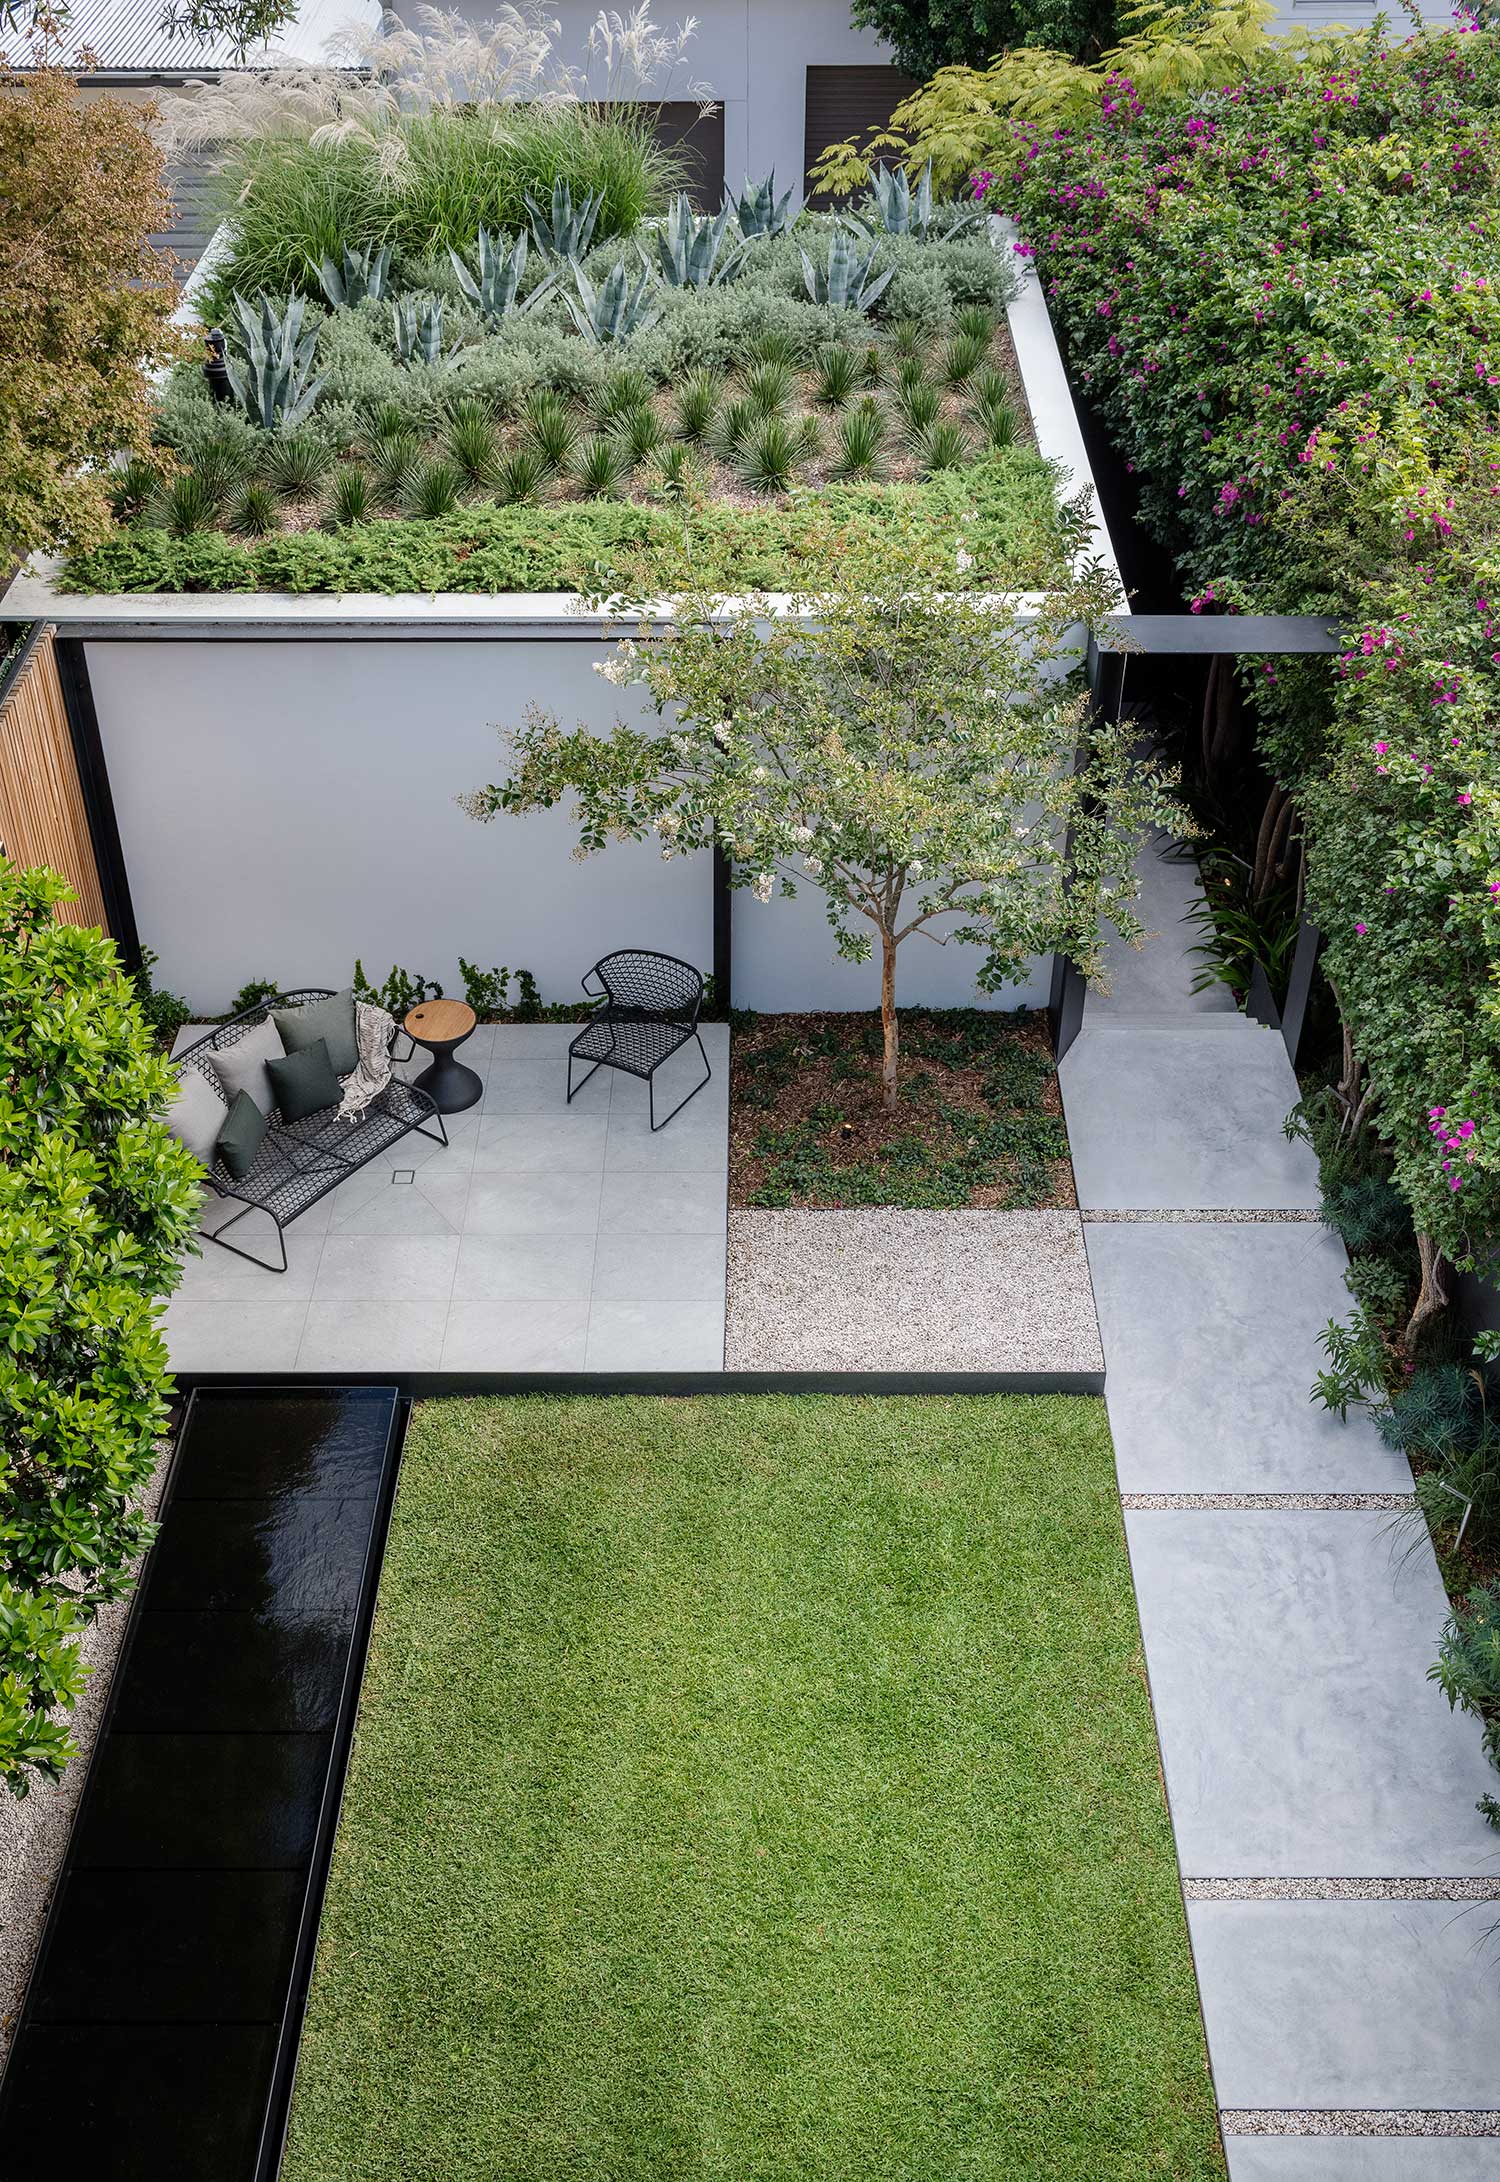
Bird’s-eye garden overview with green roof succulent planting, dark mirror pool, lawn, concrete paving, gravel beds and outdoor seating area
View from inside looking through the open glass facade to a manicured courtyard with lawn, reflective pool and ornamental trees
Garden courtyard with Magnolia grandiflora, timber screening, steel-framed pavilion, wire lounge chairs and dark mirror pool, Sydney garden design
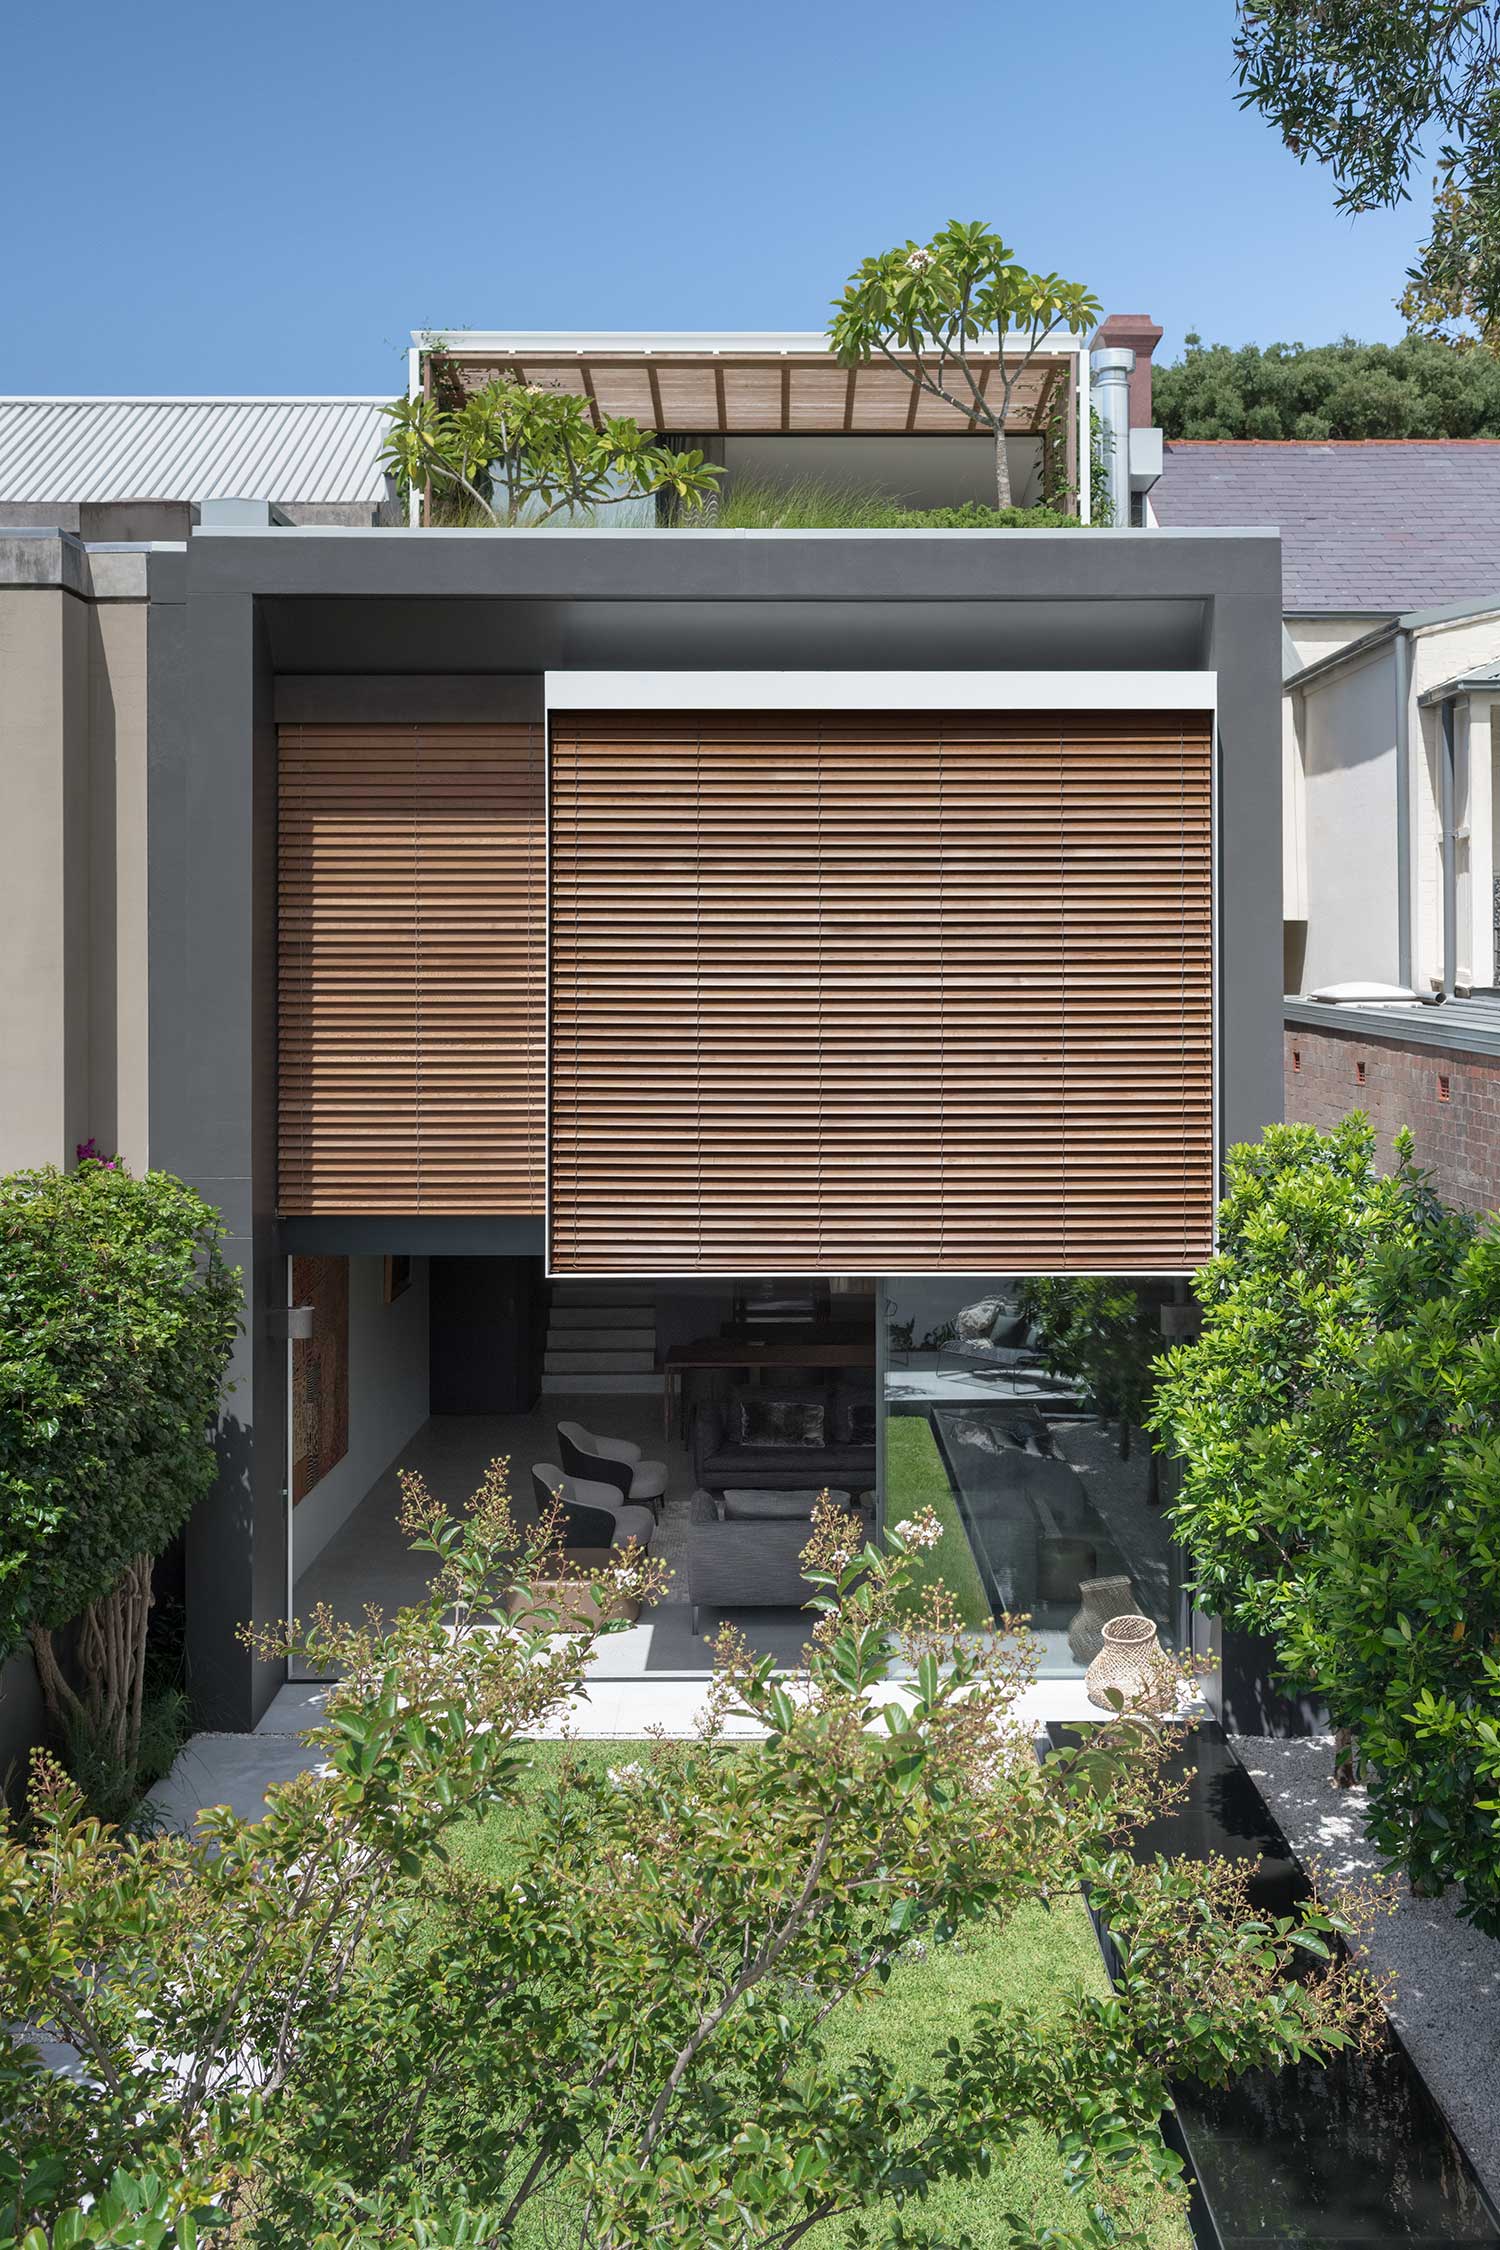
Dark rendered house facade with large timber louvred shutters, roof terrace garden with Frangipani and courtyard garden below, landscape architecture Woollahra
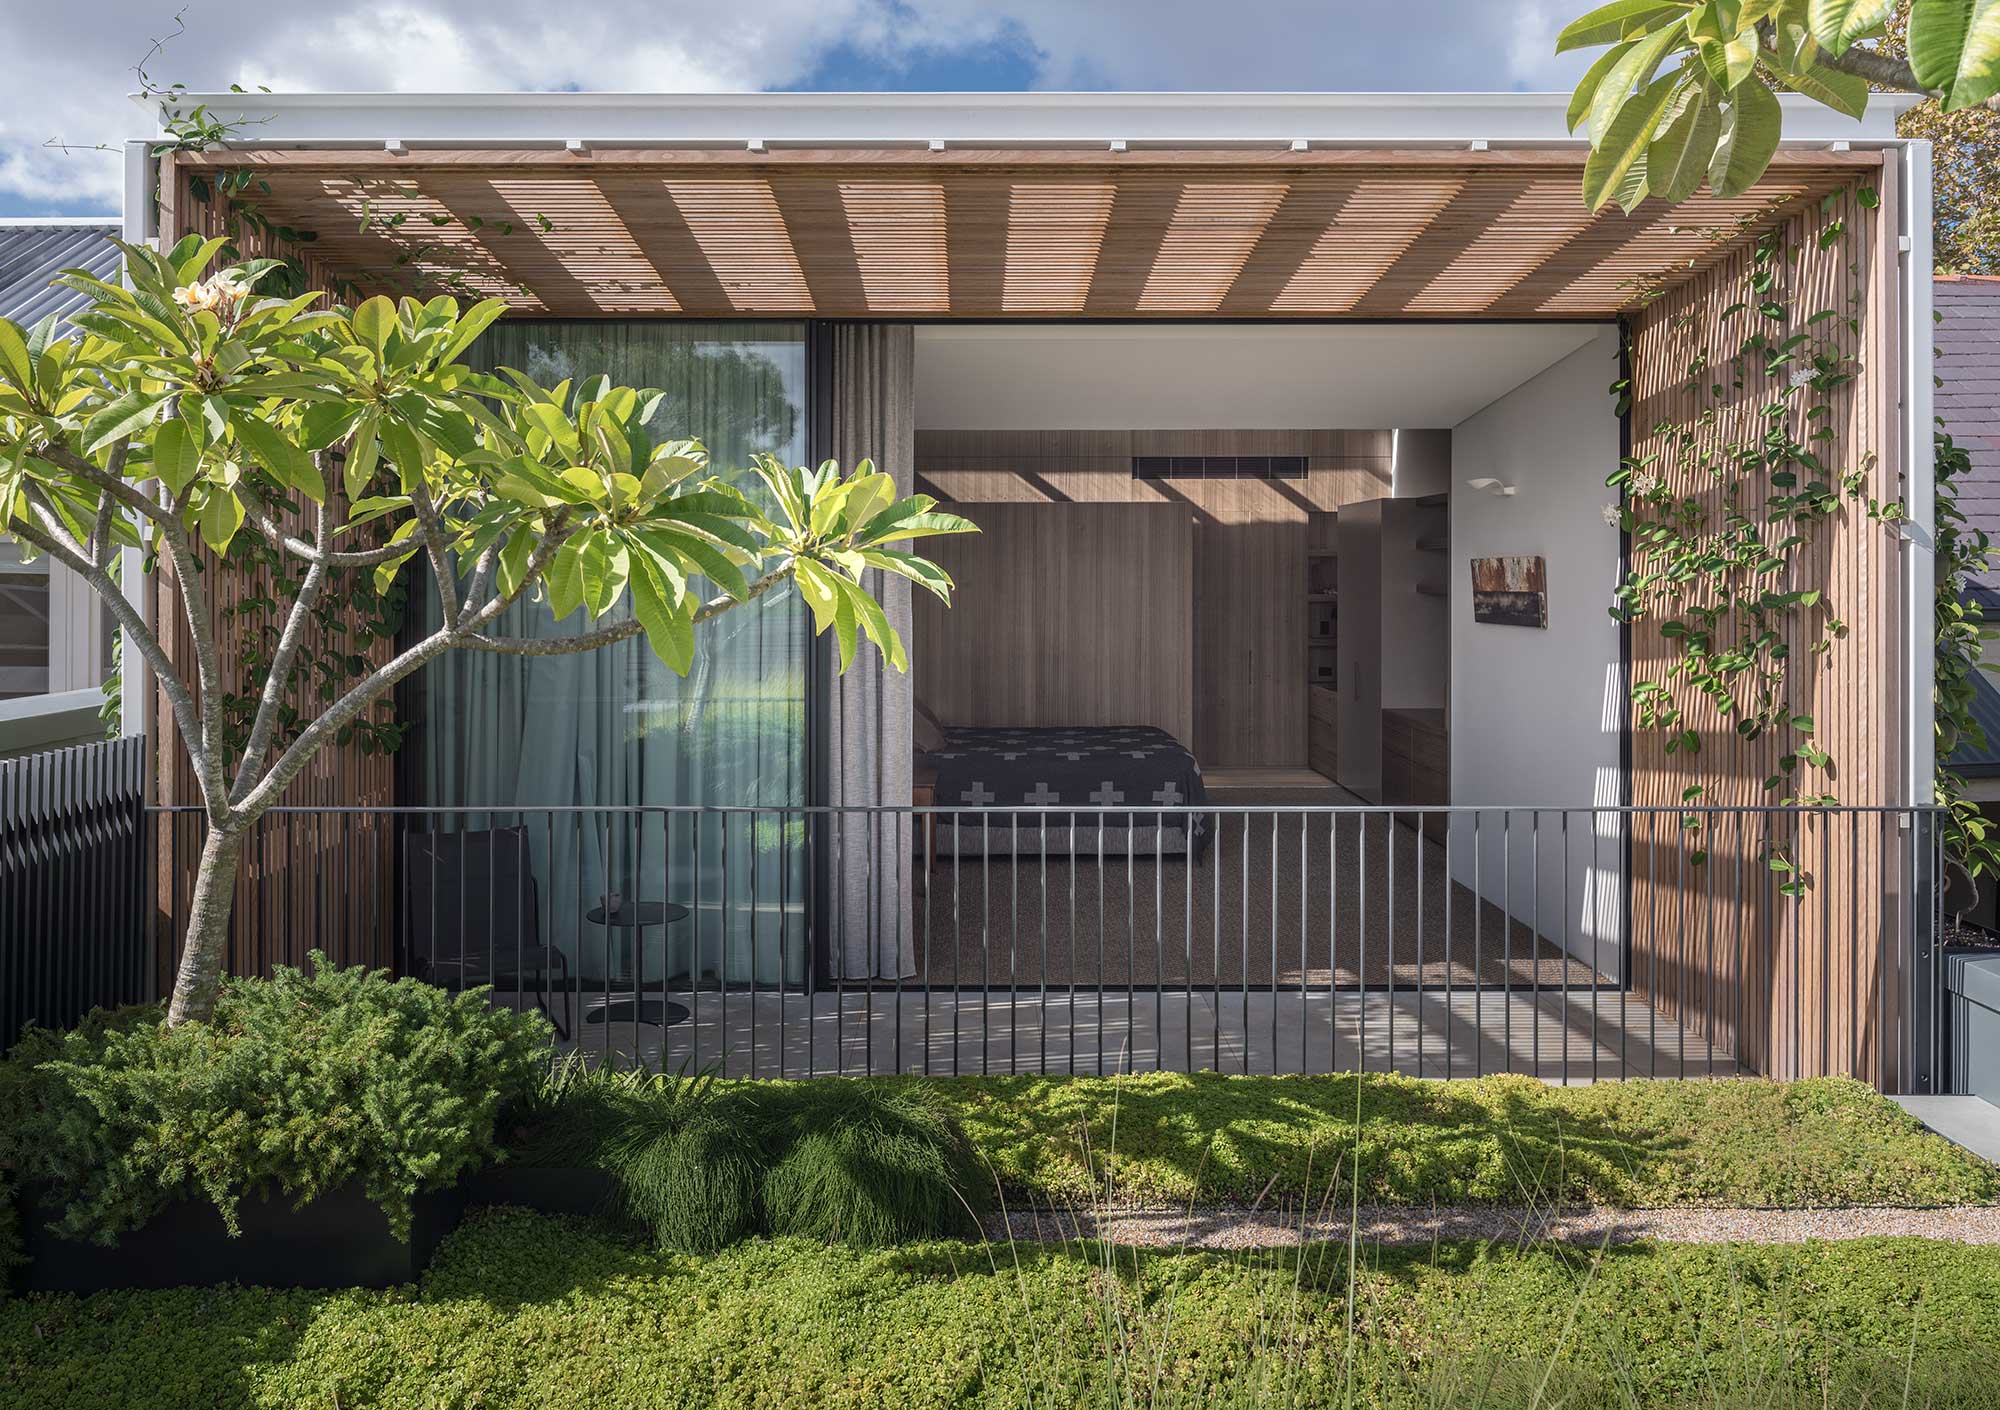
Roof terrace with timber louvred pergola, Frangipani tree, steel balustrade rail and vertical batten walls with climbing vine and moss ground cover
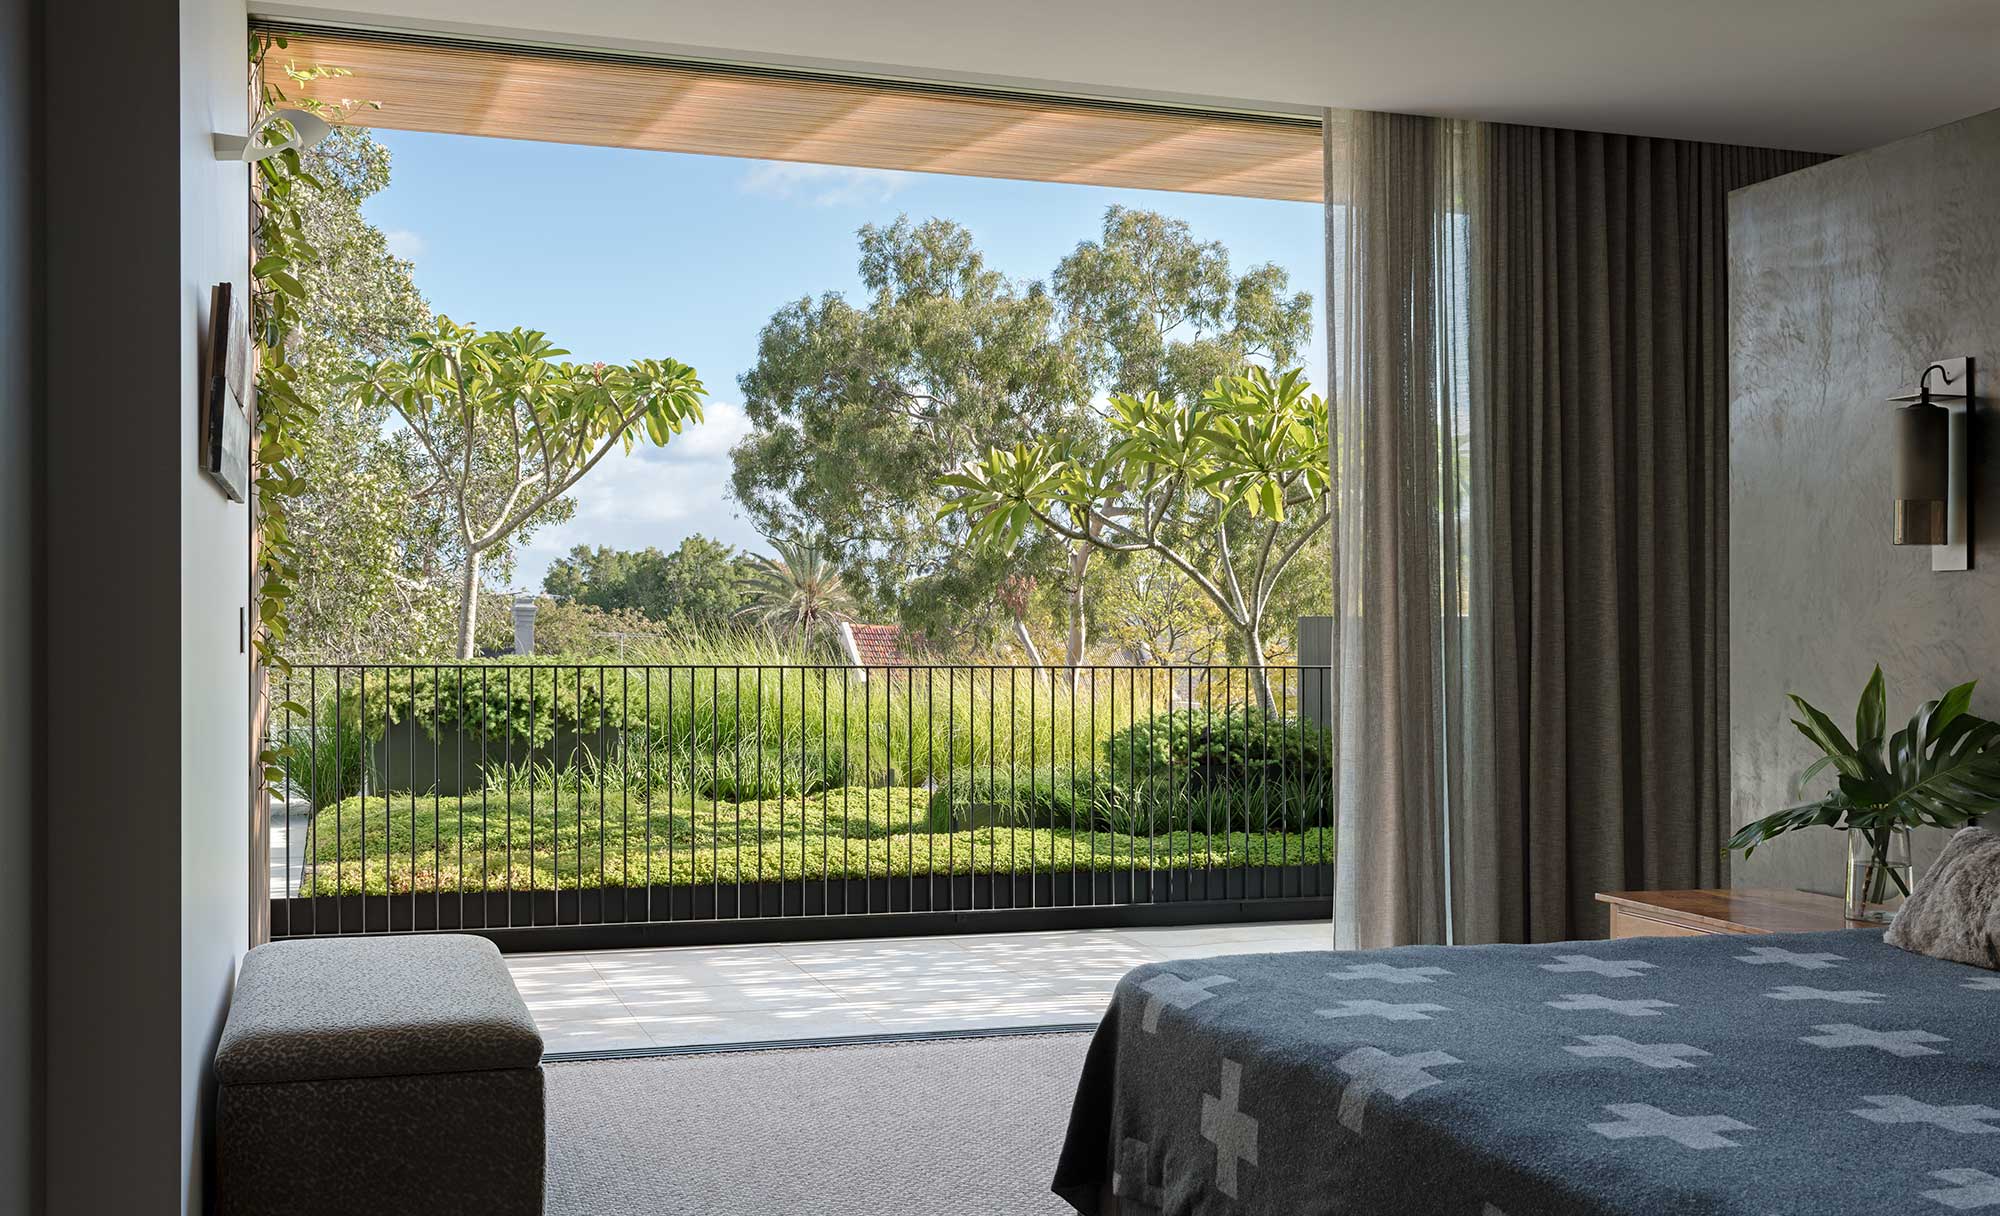
View from master bedroom through sliding glass door and timber louvred screen to the roof terrace garden with Frangipani and mature trees
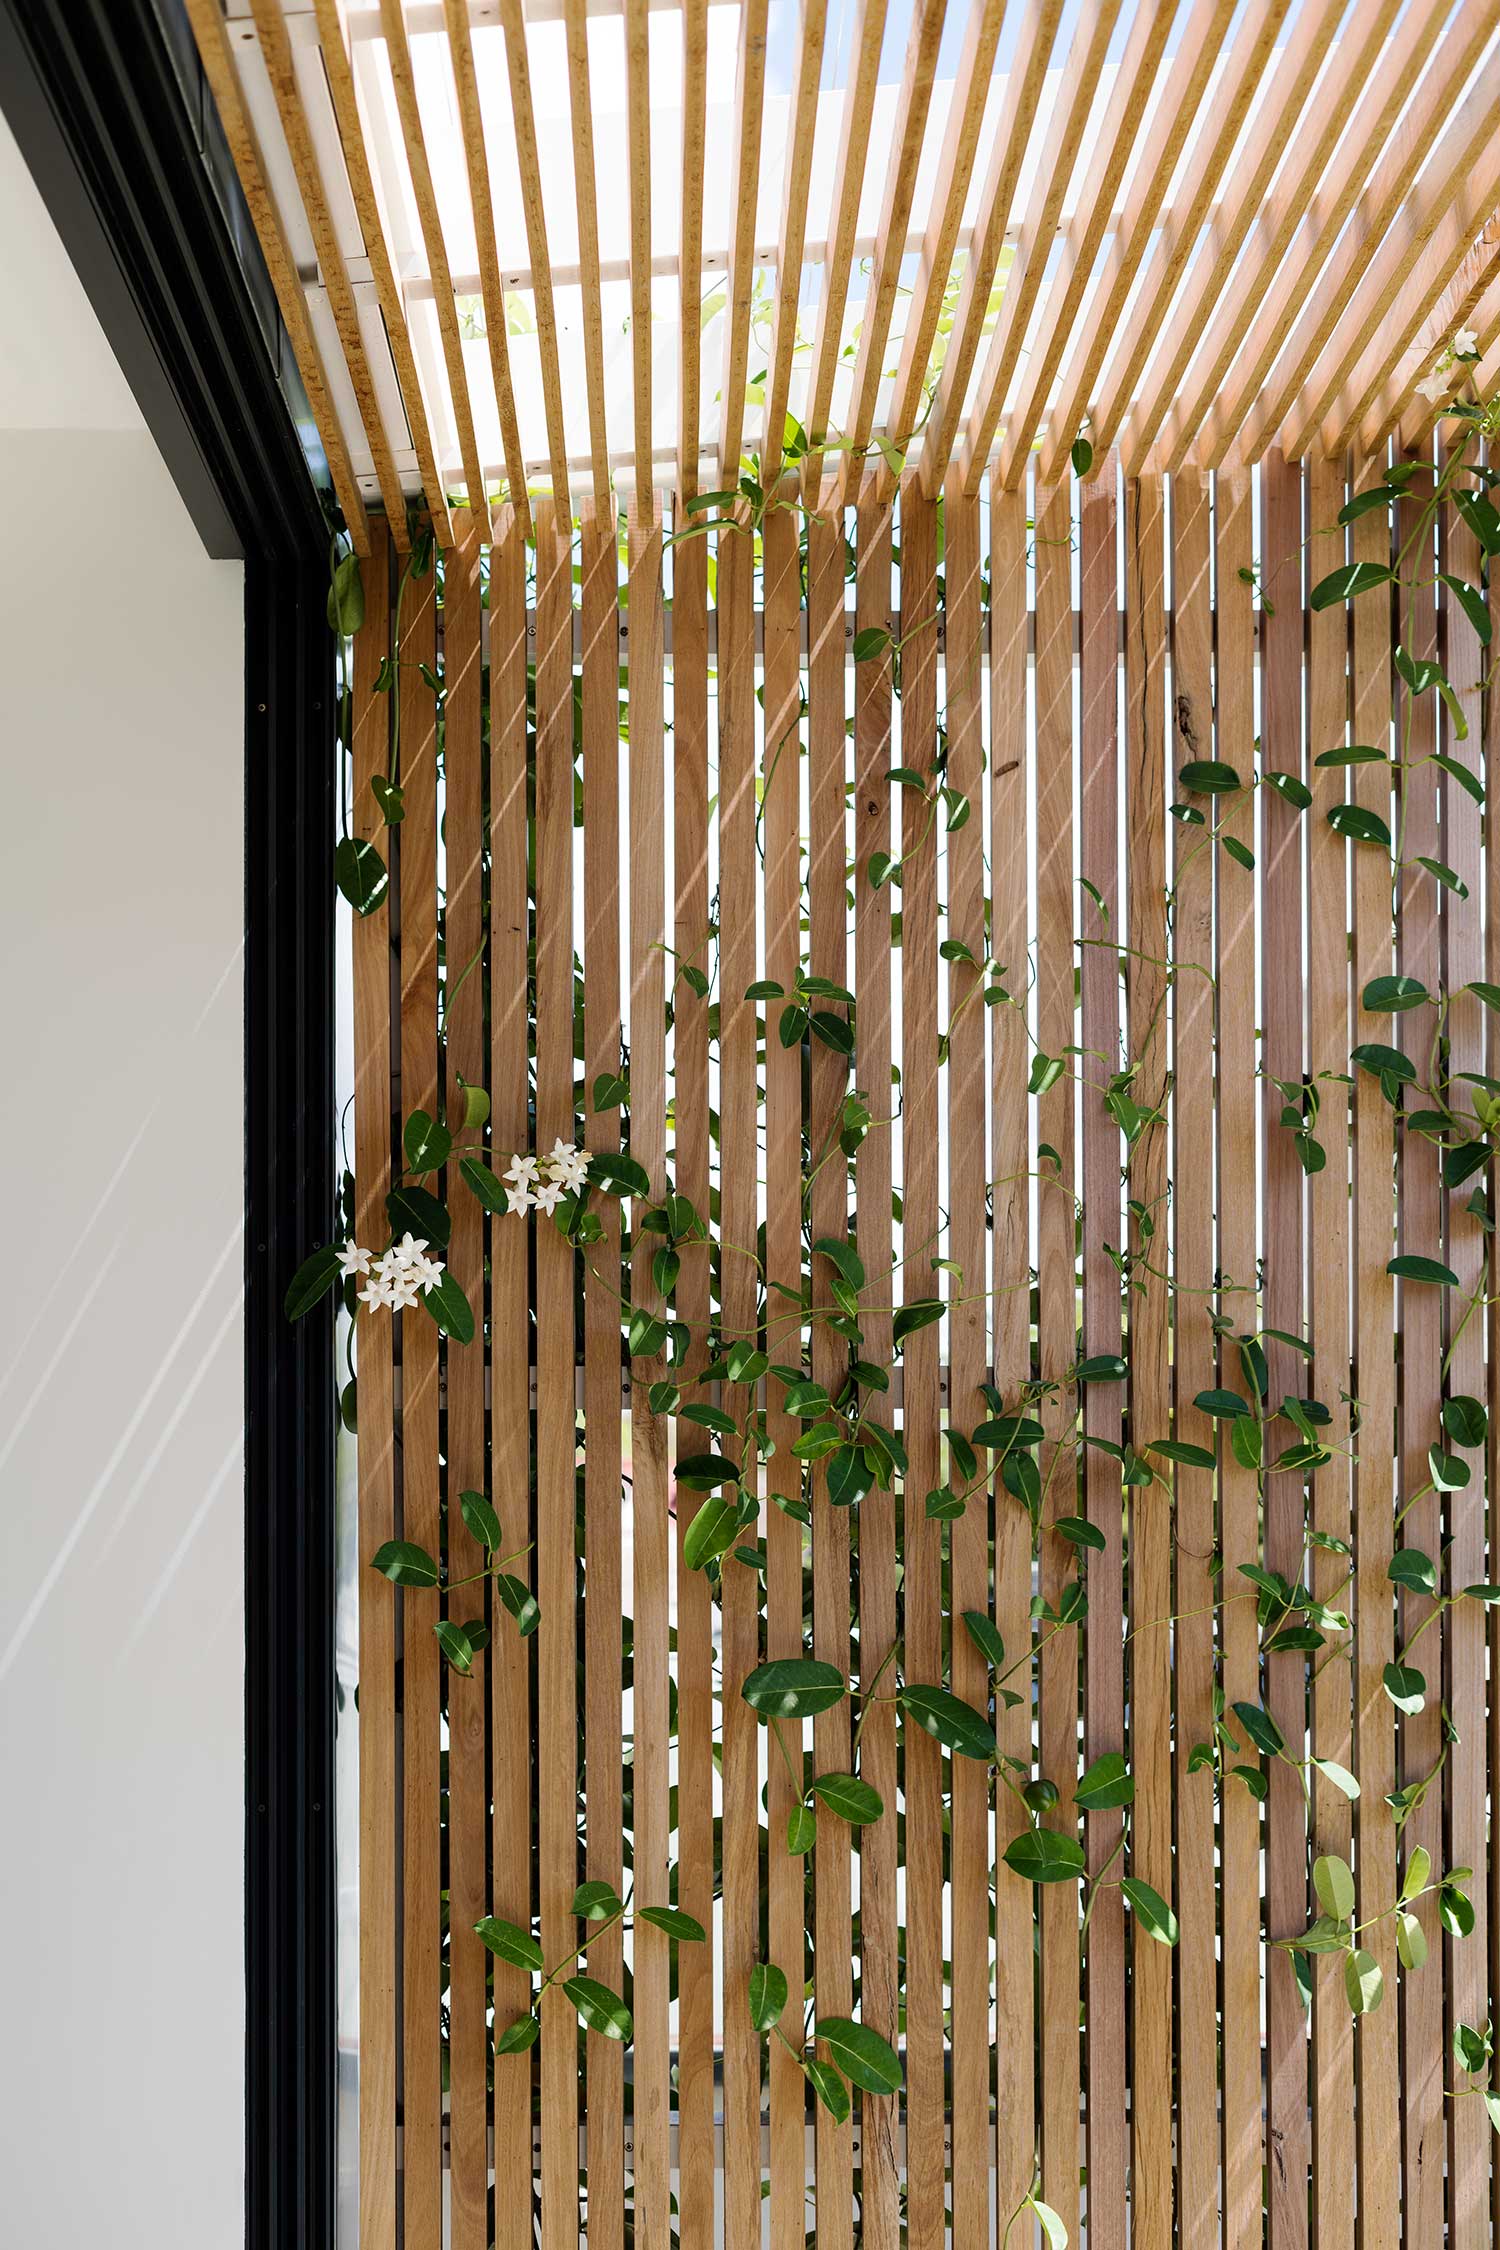
Detail of timber pergola battens with white-flowering climbing jasmine weaving through the horizontal slats
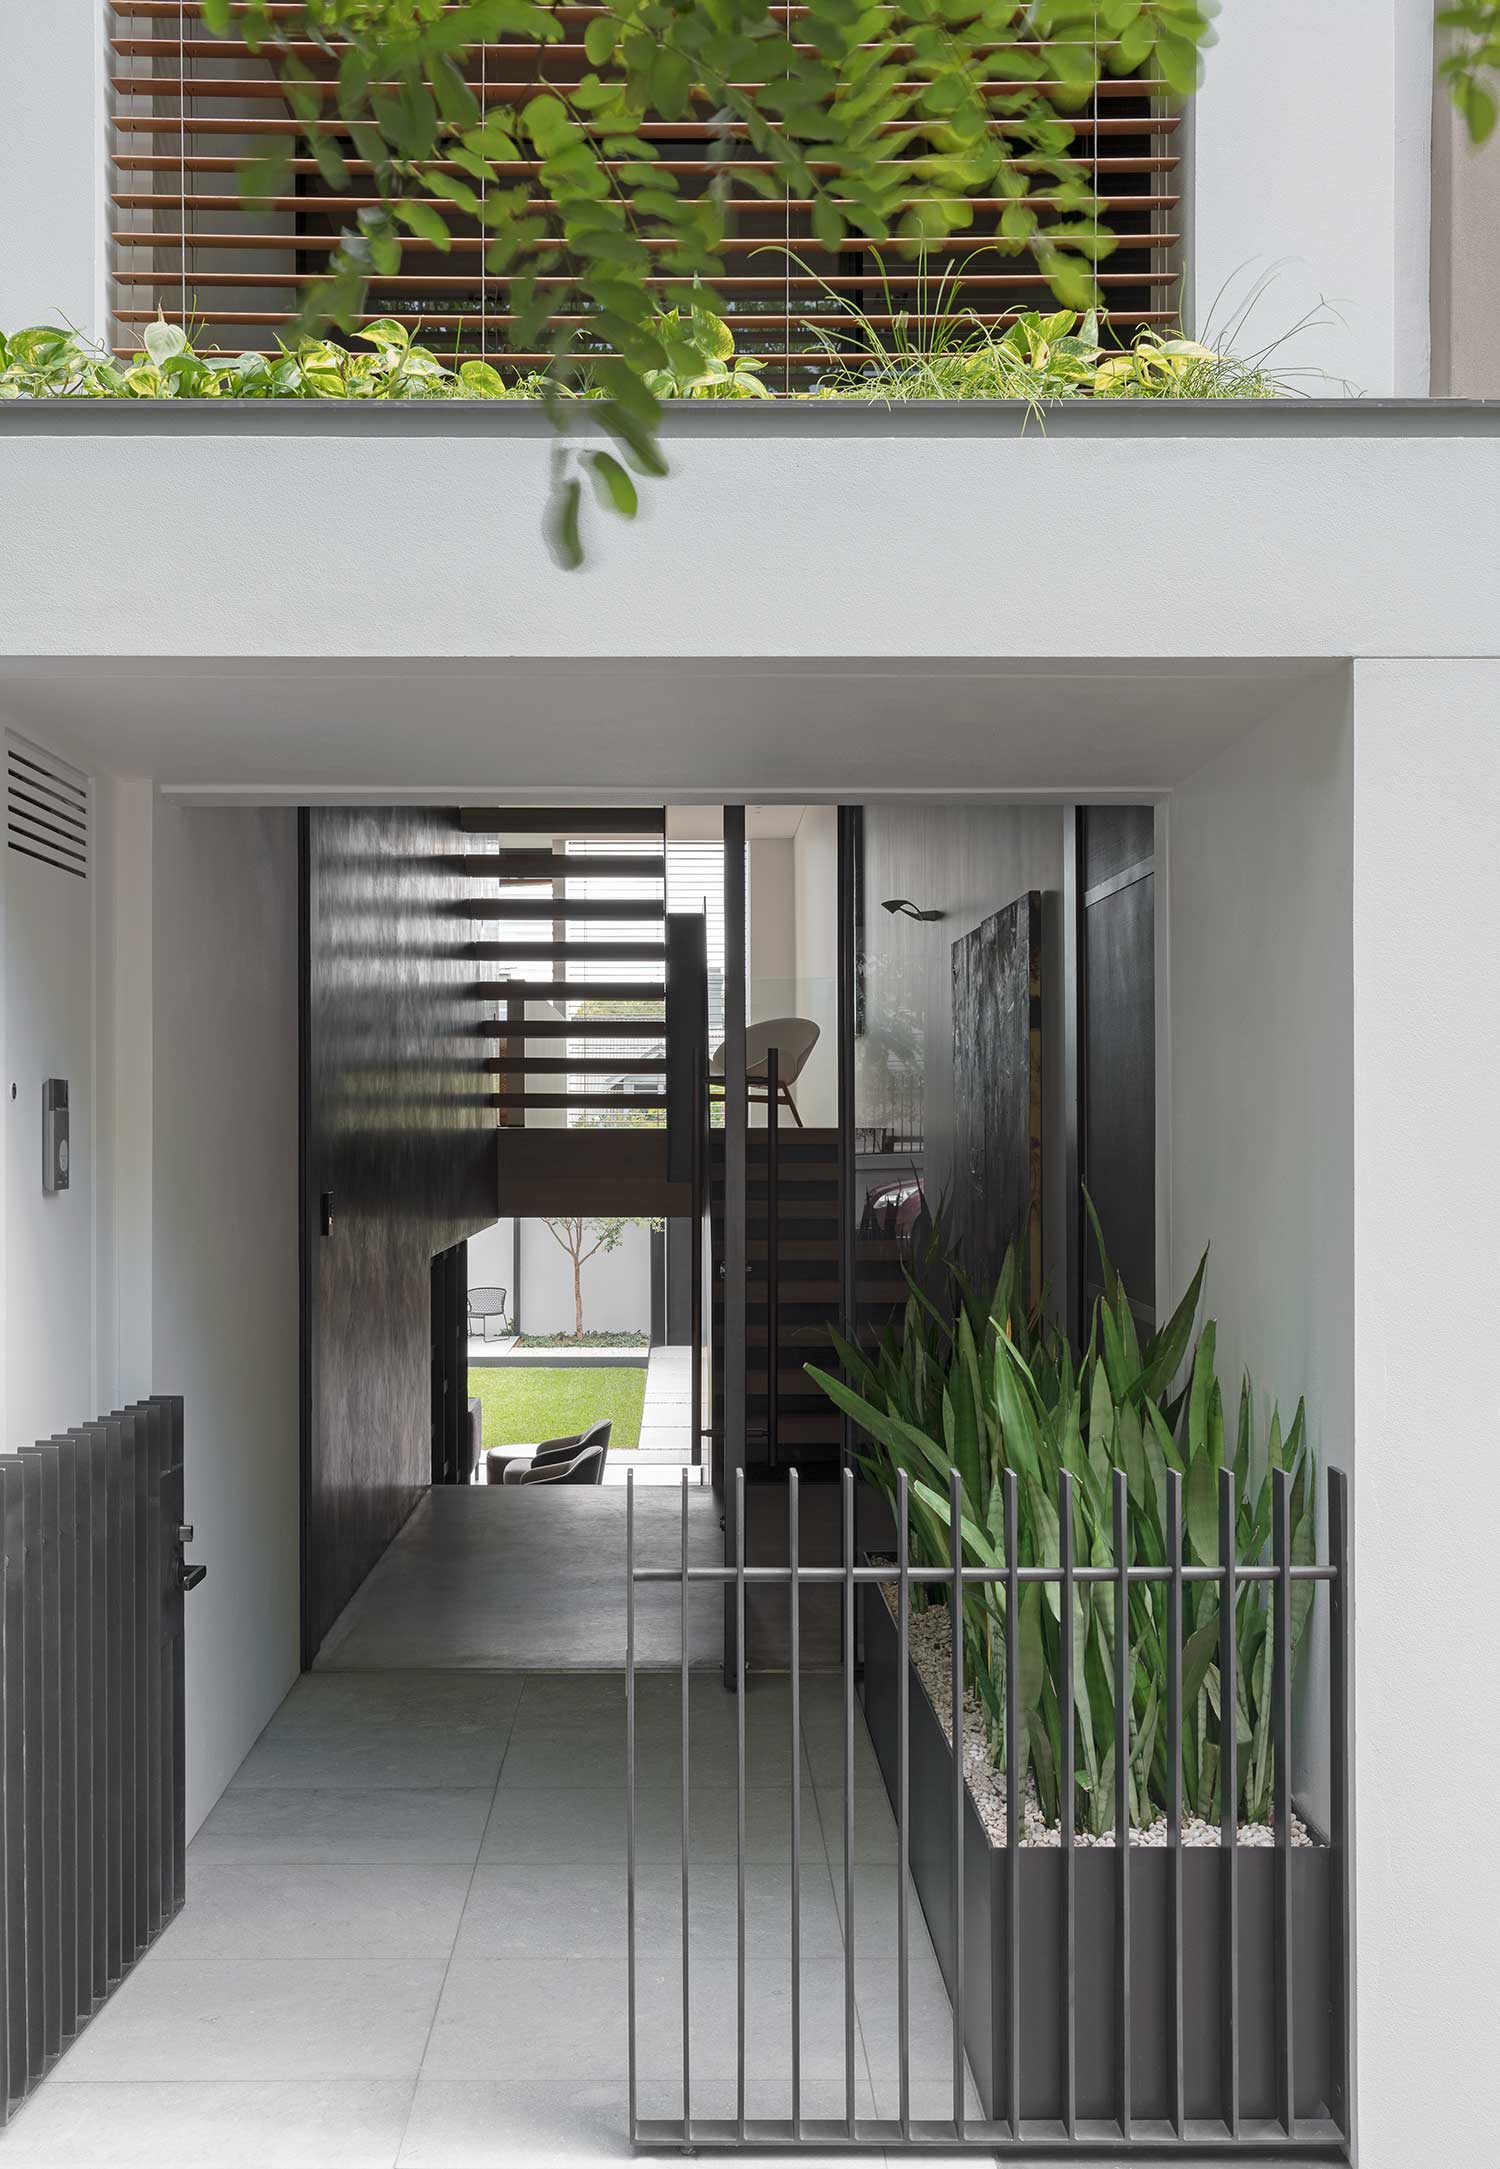
Steel-framed entry passage with Dracaena in custom steel planters, roof garden planter above and courtyard garden glimpsed beyond, landscape architecture by Secret Gardens Sydney
SecretGardens MirrorHouse SG 46 WALLIS 07 03 2018 0575
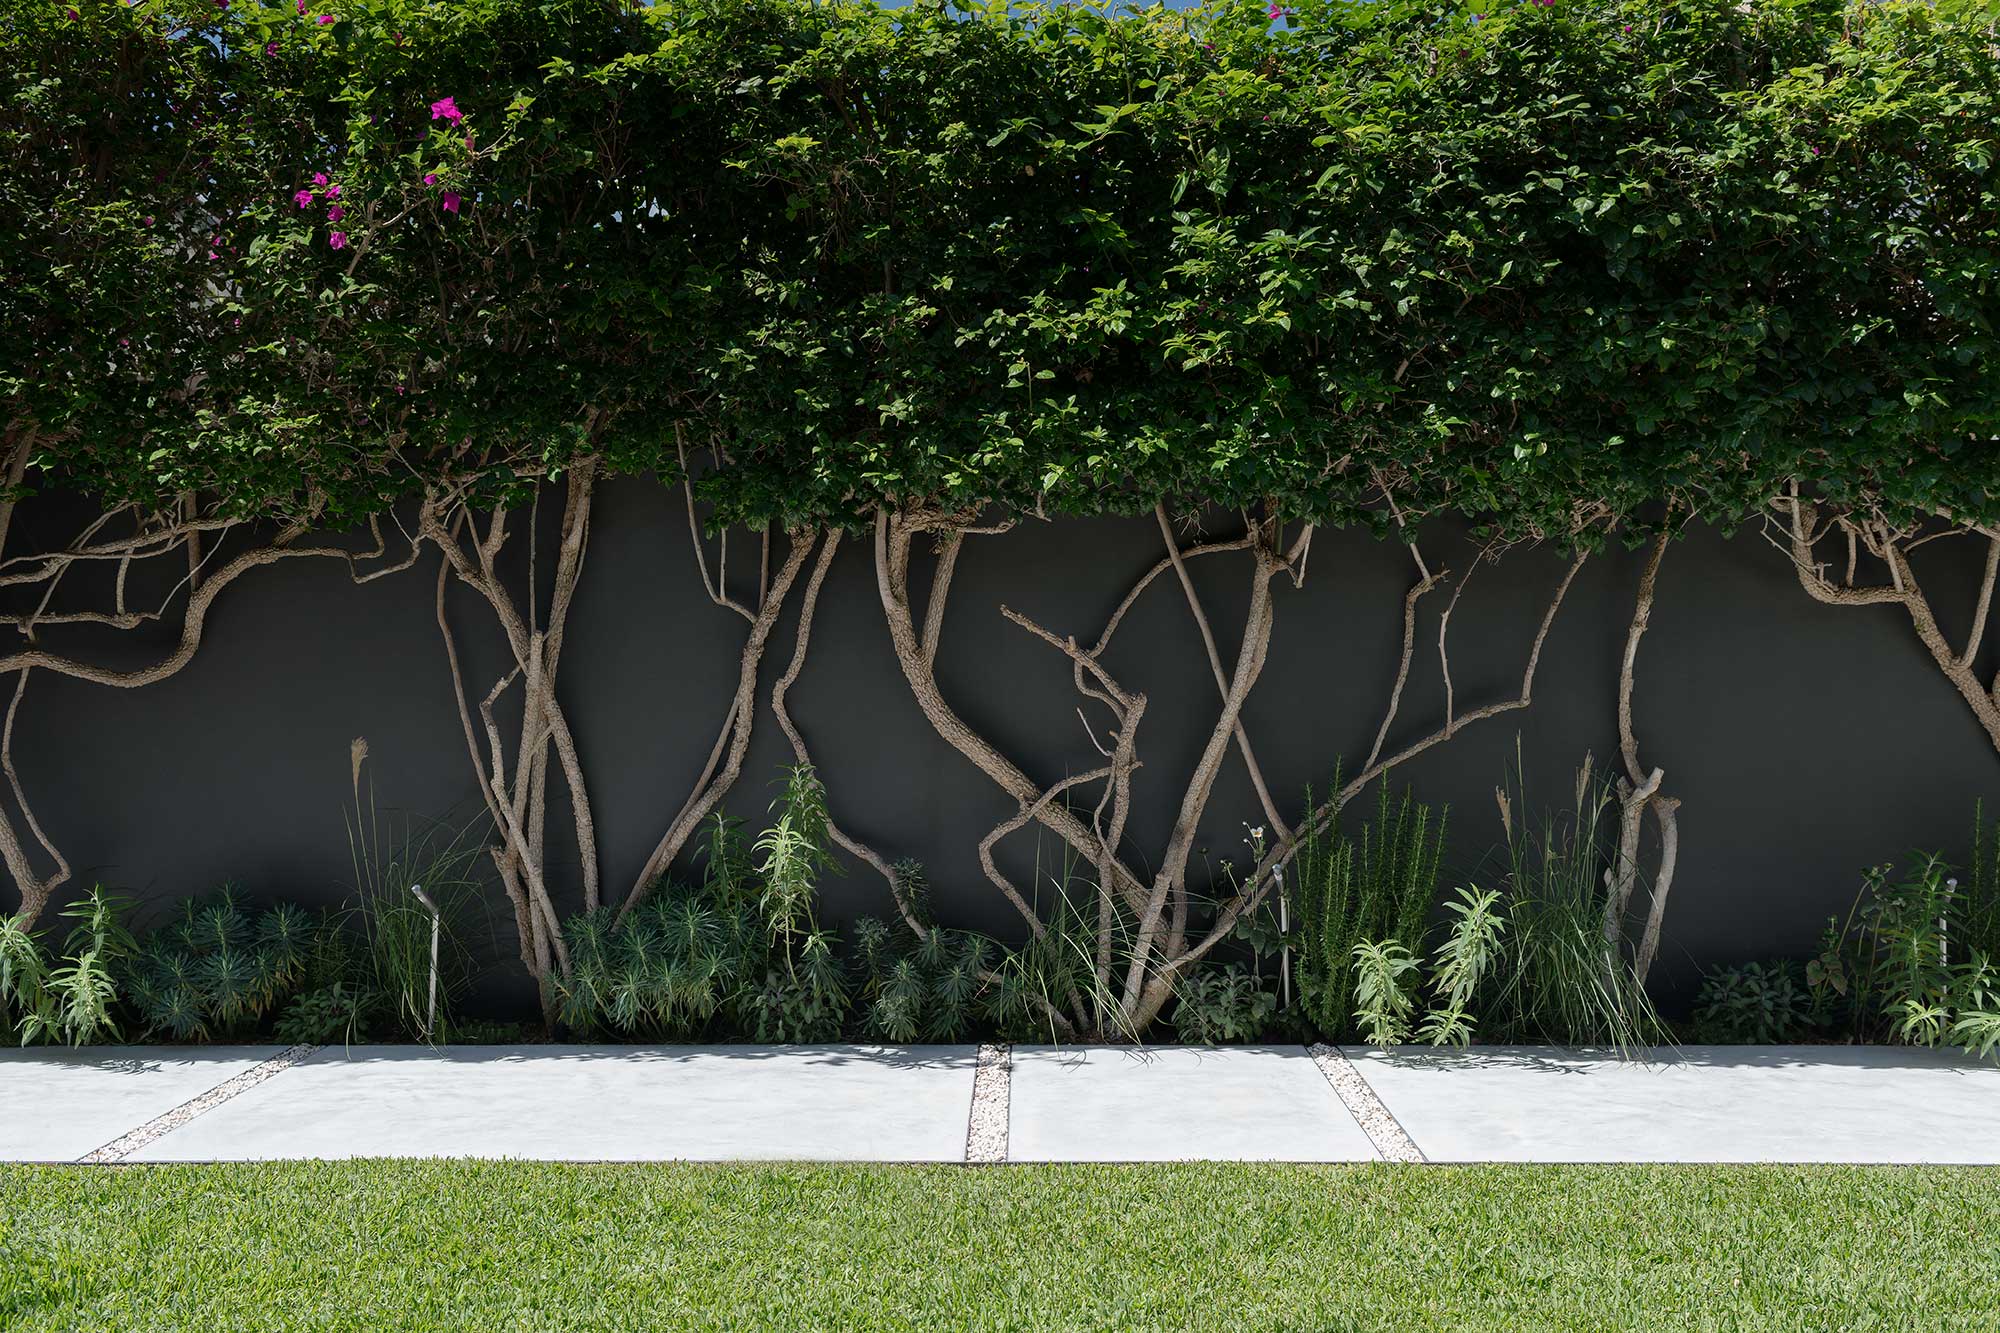
"Their aged, textural trunks against the dark wall are perhaps my favourite element of the garden, accompanying you along the path to the door.”
Linda
Owner