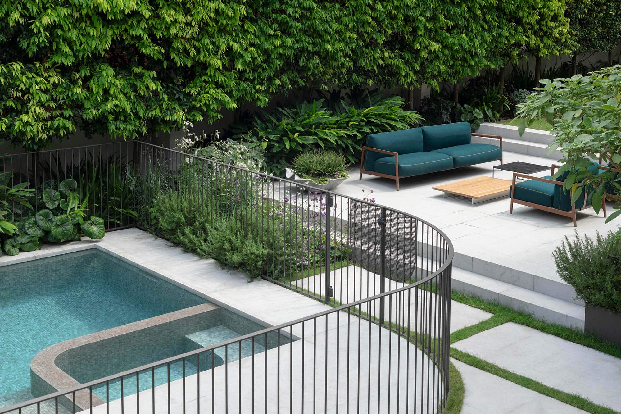
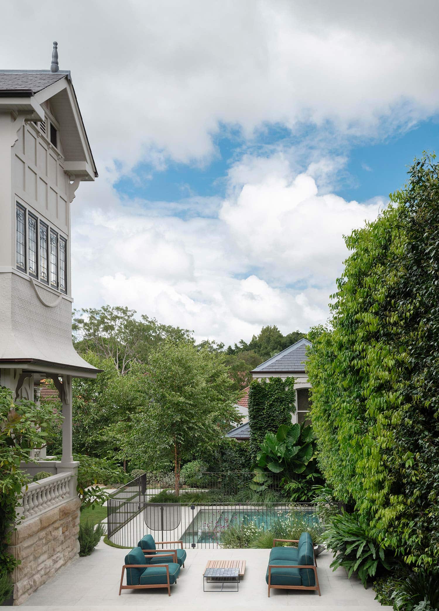
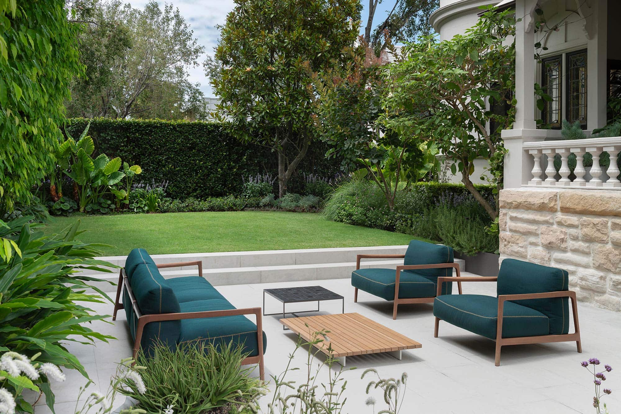
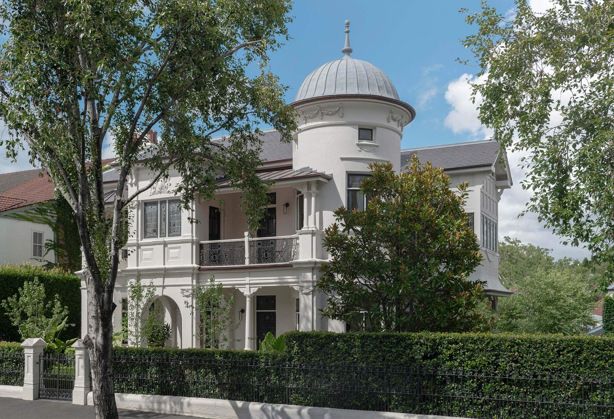
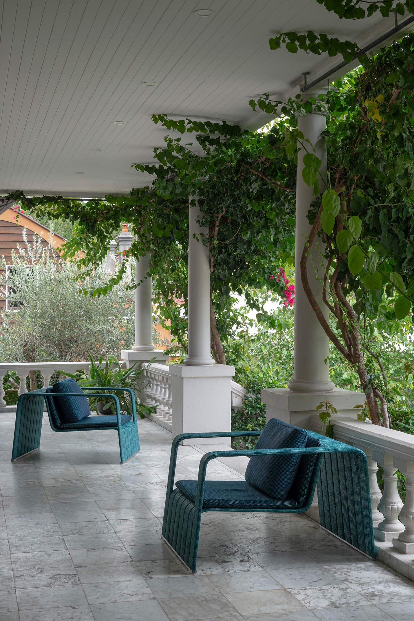
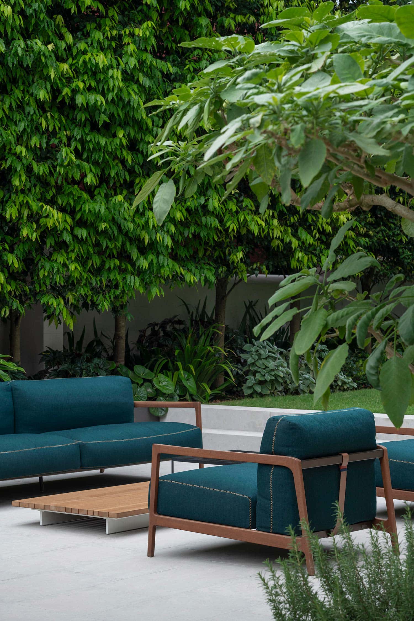
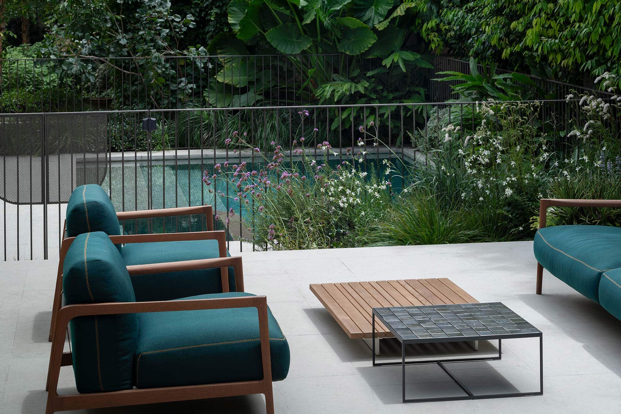
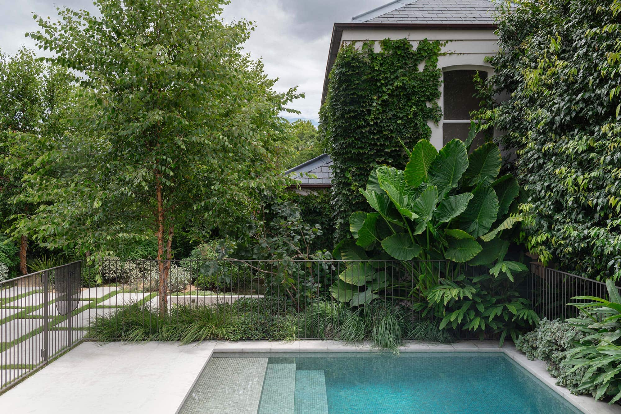
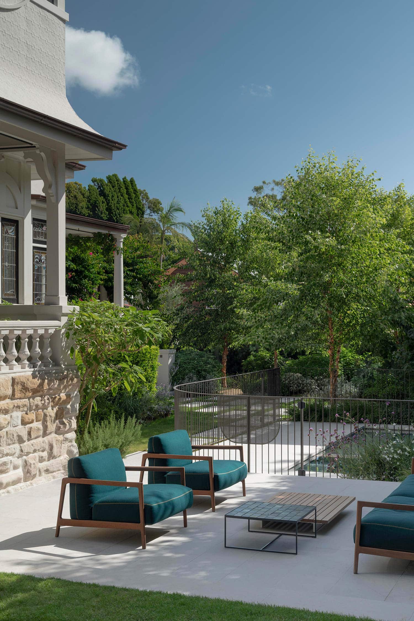
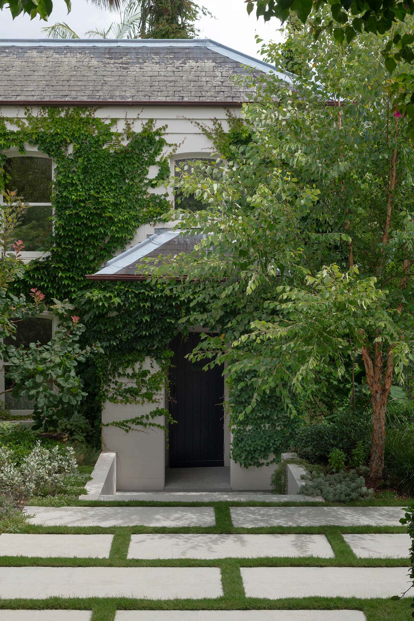
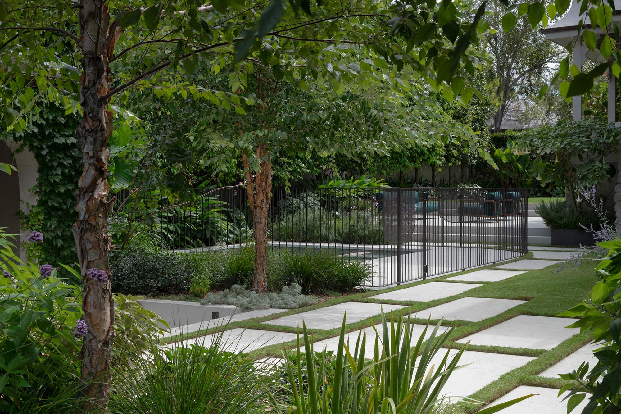
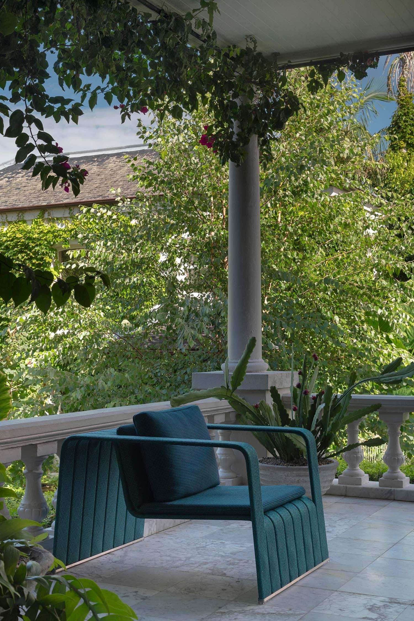
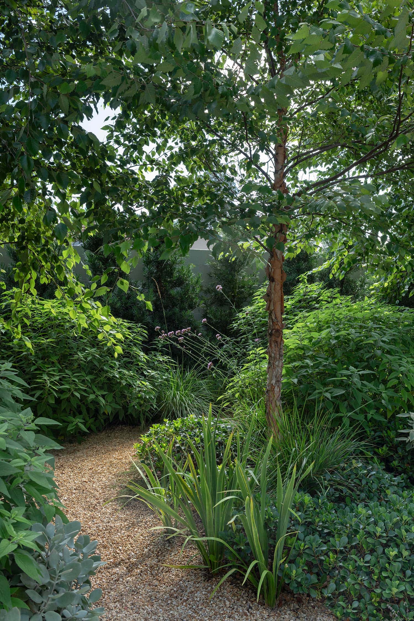
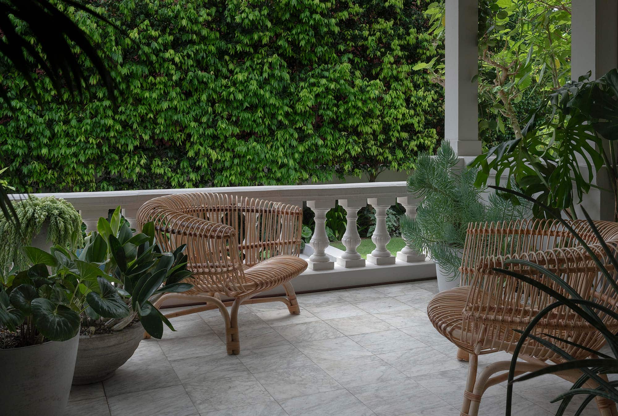
This 1880s Victorian-Italianate residence in Glebe’s heritage conservation precinct came with a garden that felt too formal for its new owners. What began as a simple hedge revival grew into a full reworking of the site into a sequence of descending garden spaces — an open lawn, a shaded entertaining terrace, a discreetly positioned pool, and a dense planted grove at the rear.
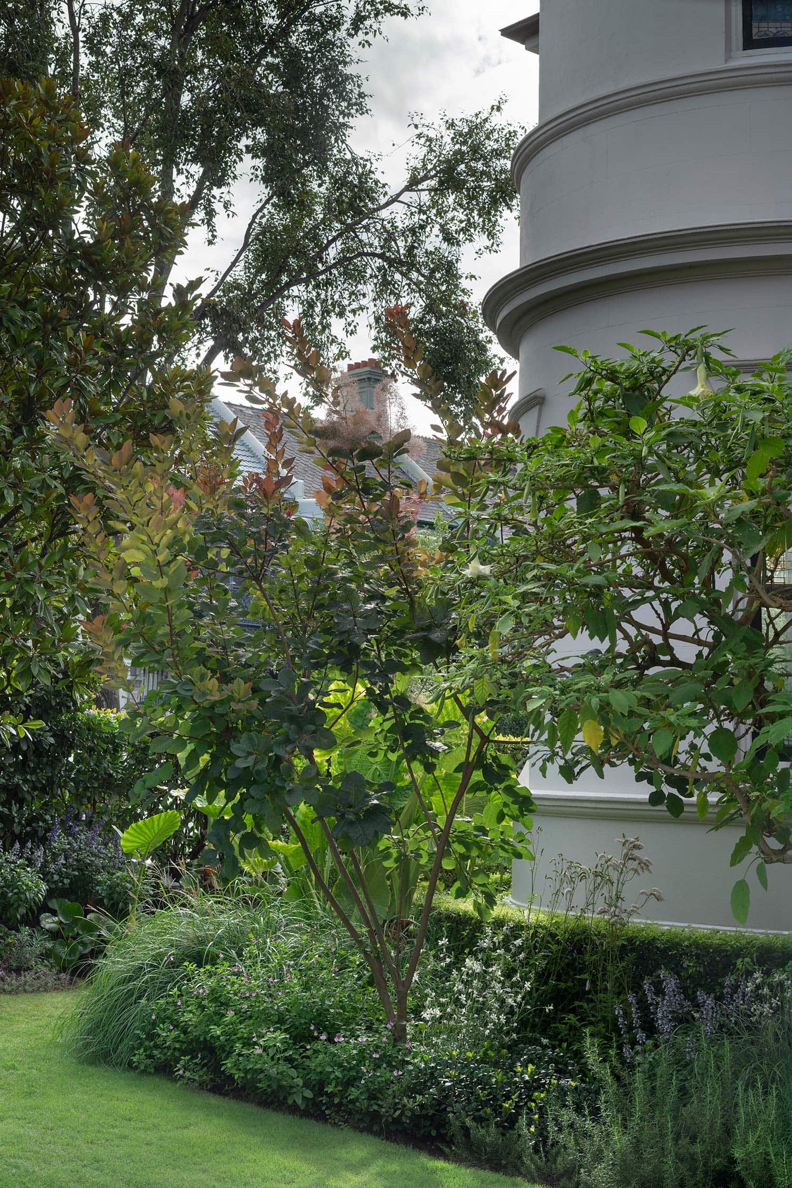
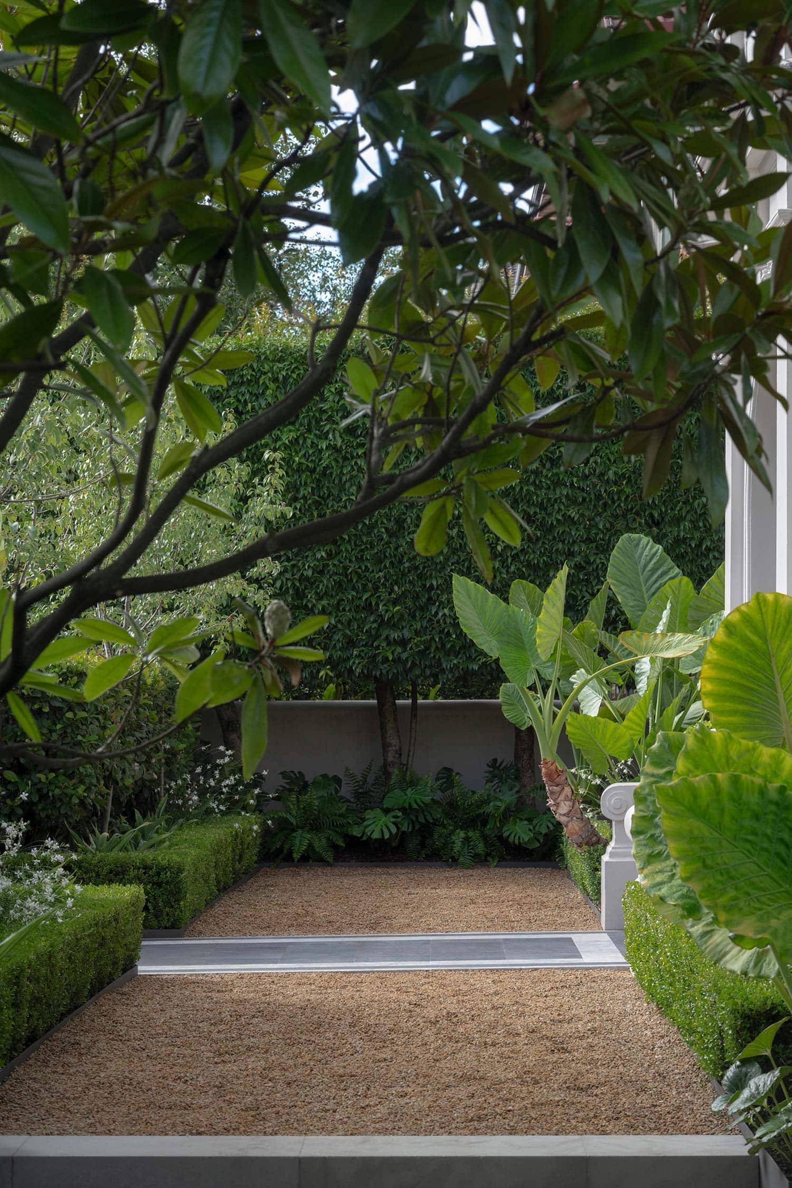
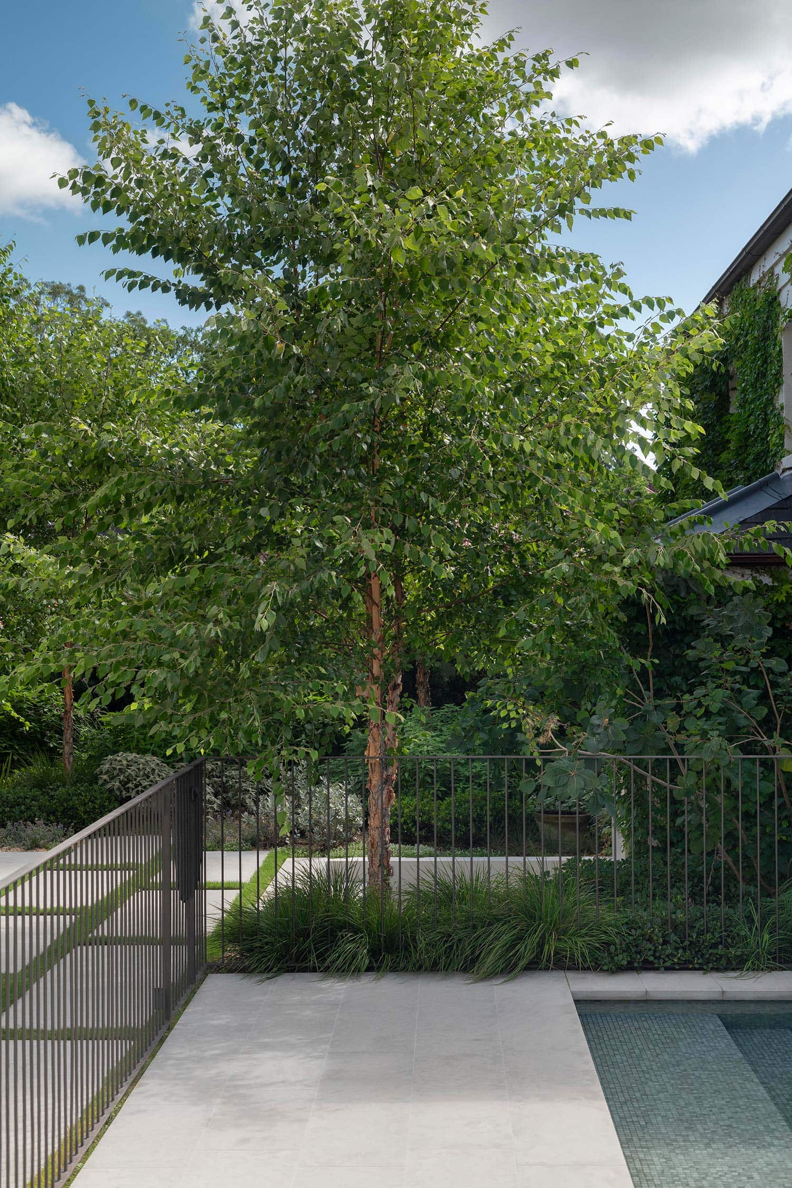
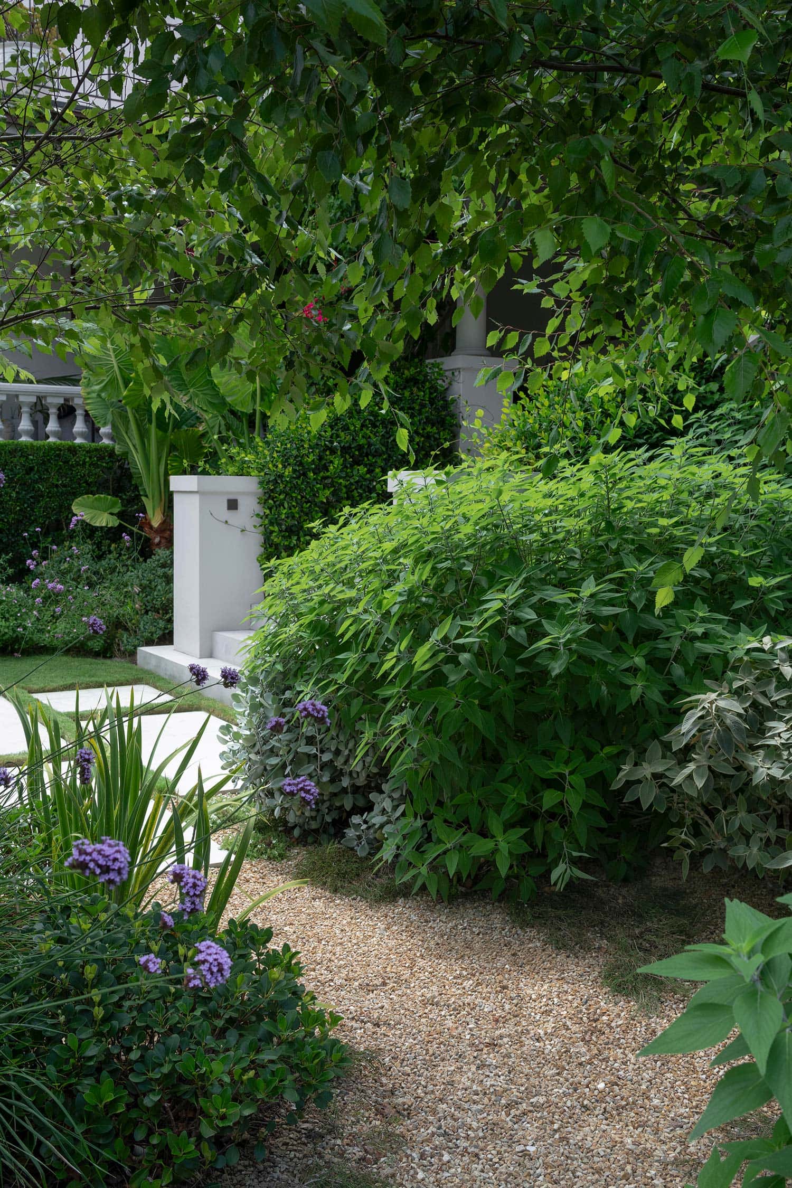
Materials throughout were chosen with restraint to respect the home’s period detailing — natural stone paving, slim steel edging, and a reworked entry path that traded dated patterned tiles for something simpler and more textural. Existing hedging along the boundaries was pruned back and given a fuller underplanting, punctuated by bold architectural foliage plants that step forward from the greenery for moments of drama.
The wooded corner at the back of the block has become something of a quiet sanctuary — cooler, denser, and now home to birds, insects and lizards that have moved in since the planting matured. It’s the part of the garden the owners return to most, and a fitting outcome for a renewal that added diversity and life to the site while keeping faith with the character that drew them to the property in the first place.
Location
Glebe
Completion
Service
Landscape Architecture, Construction
"The surrounding canopy of Spotted Gums provides a dramatic change in mood between sunrise and sunset as the light level shifts."