Quarry Box

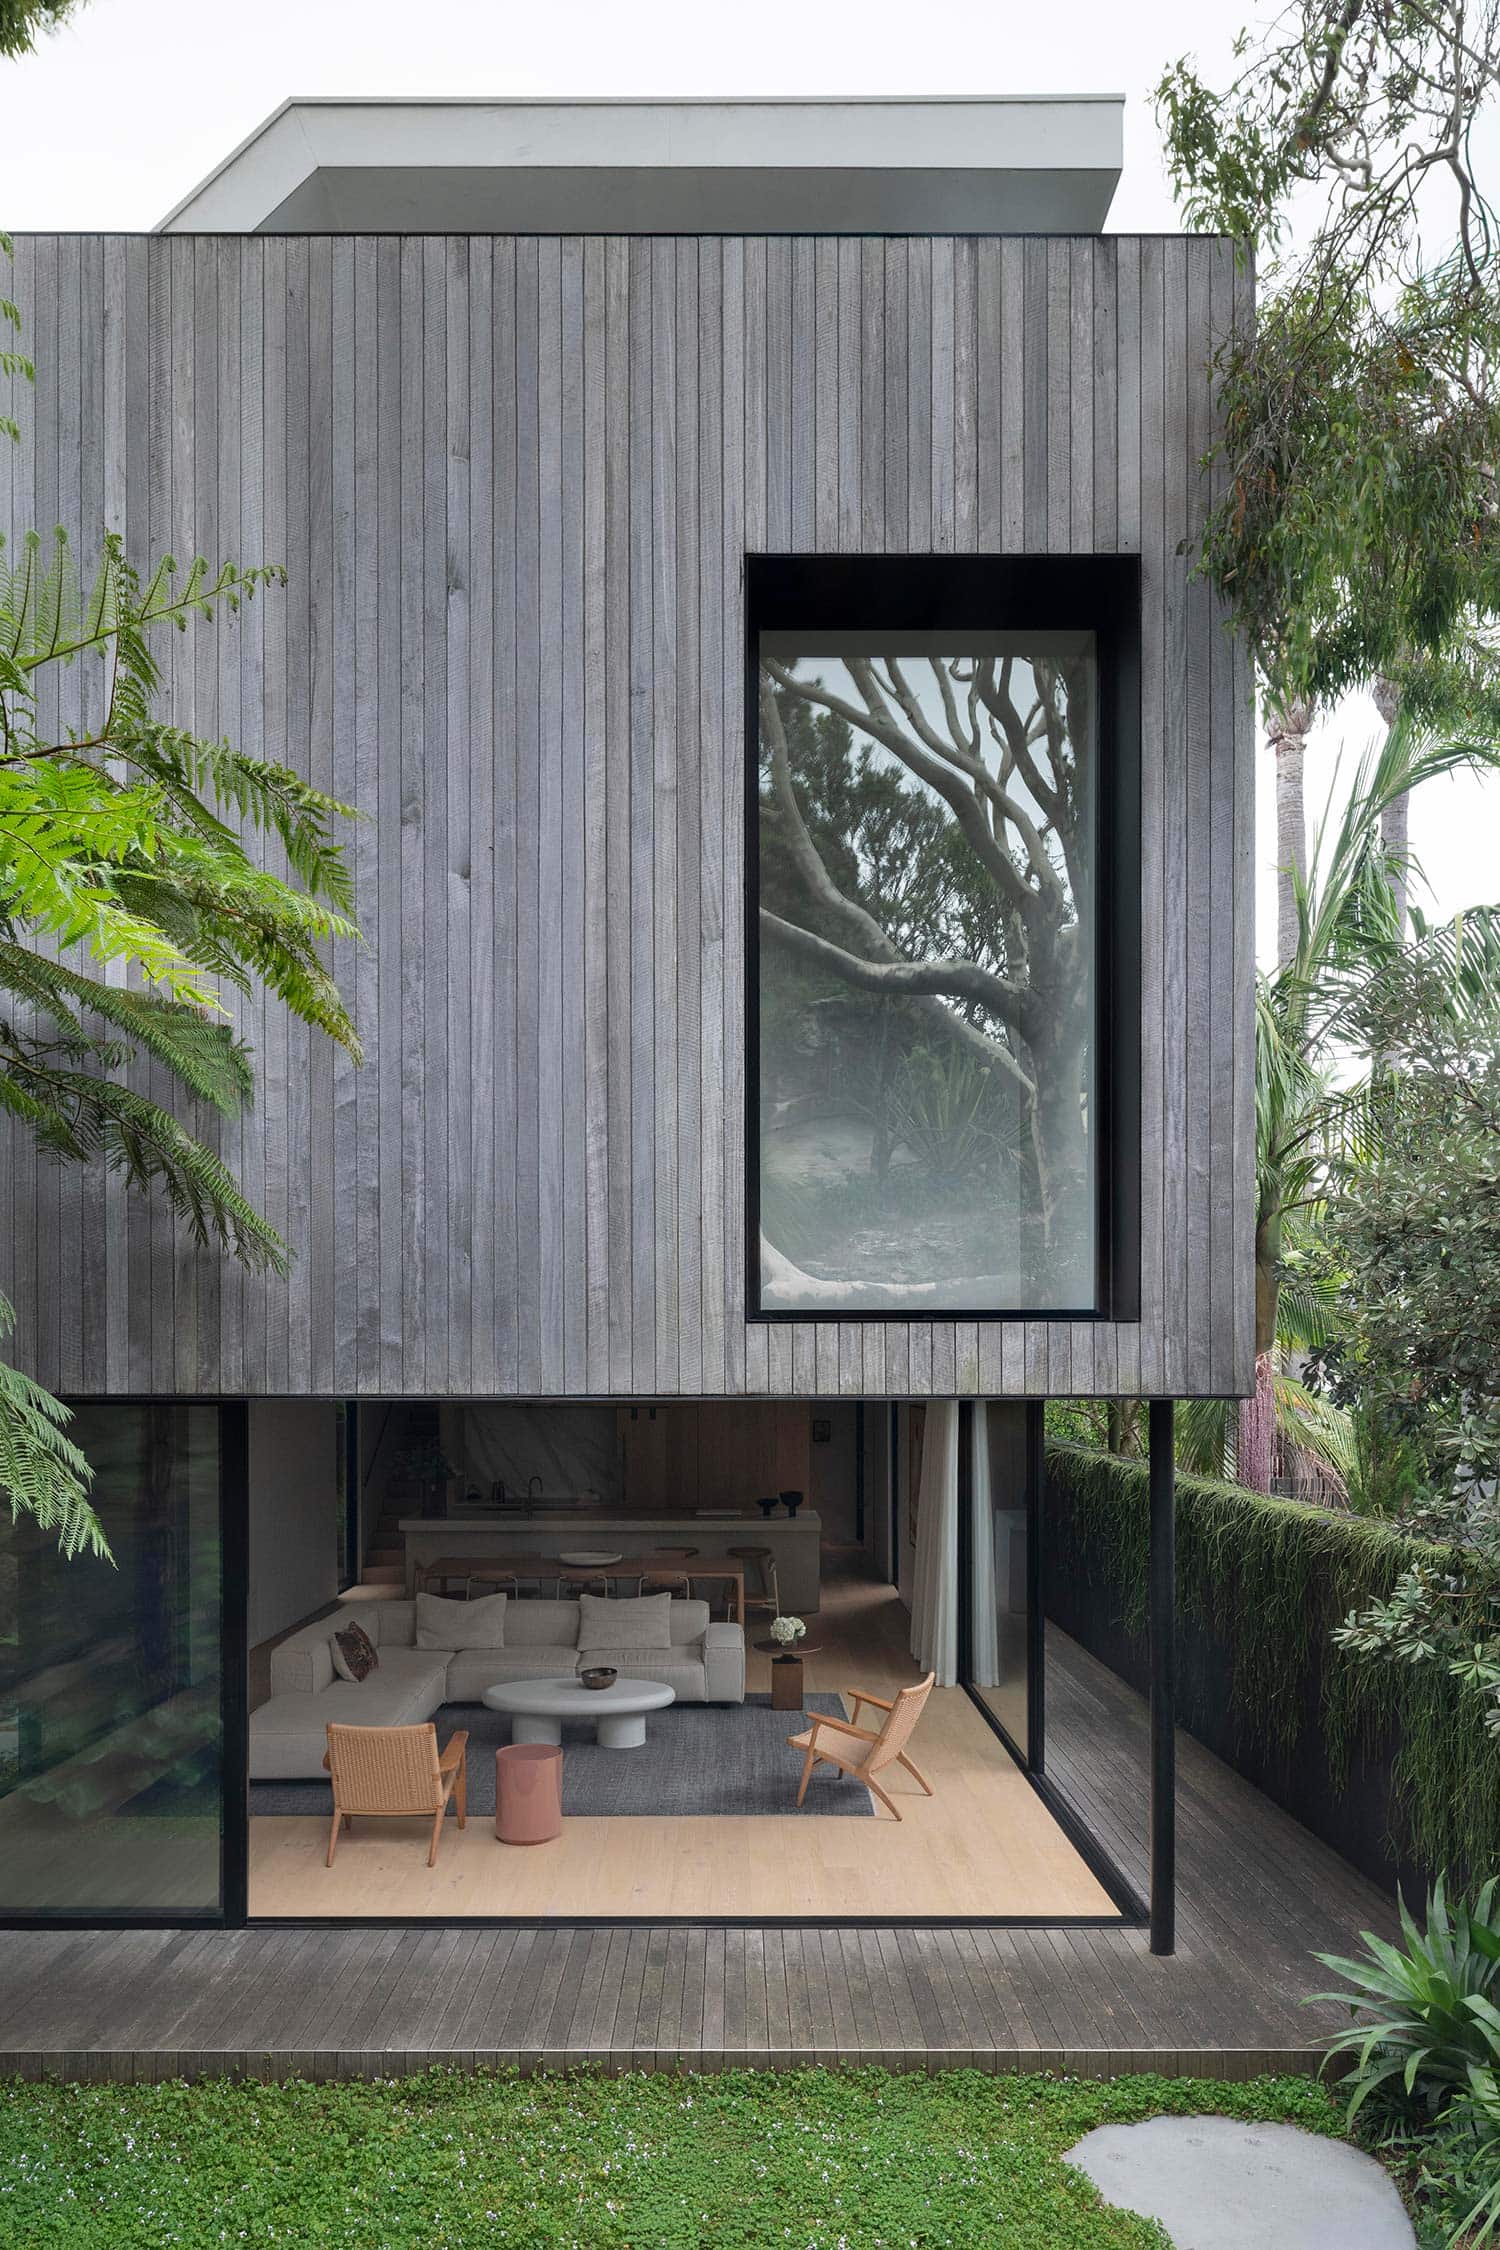
Weathered timber-clad upper storey with a framed picture window above an open living room, timber deck and groundcover garden, Sydney

Our brief for this compact Bronte residence was to rework the front entry and revitalise the rear garden, strengthening the connection to the site’s history and sense of place.

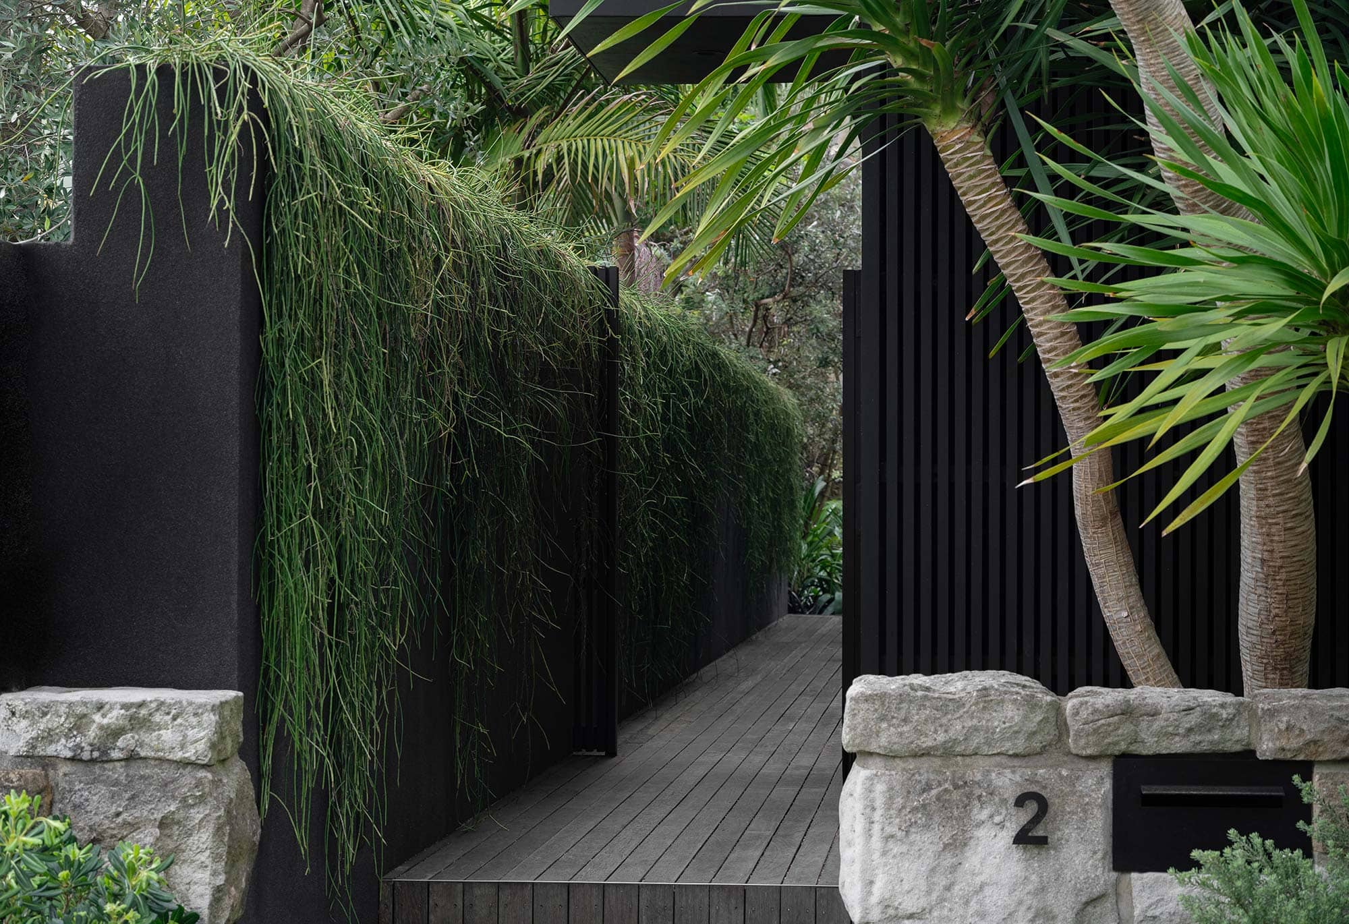
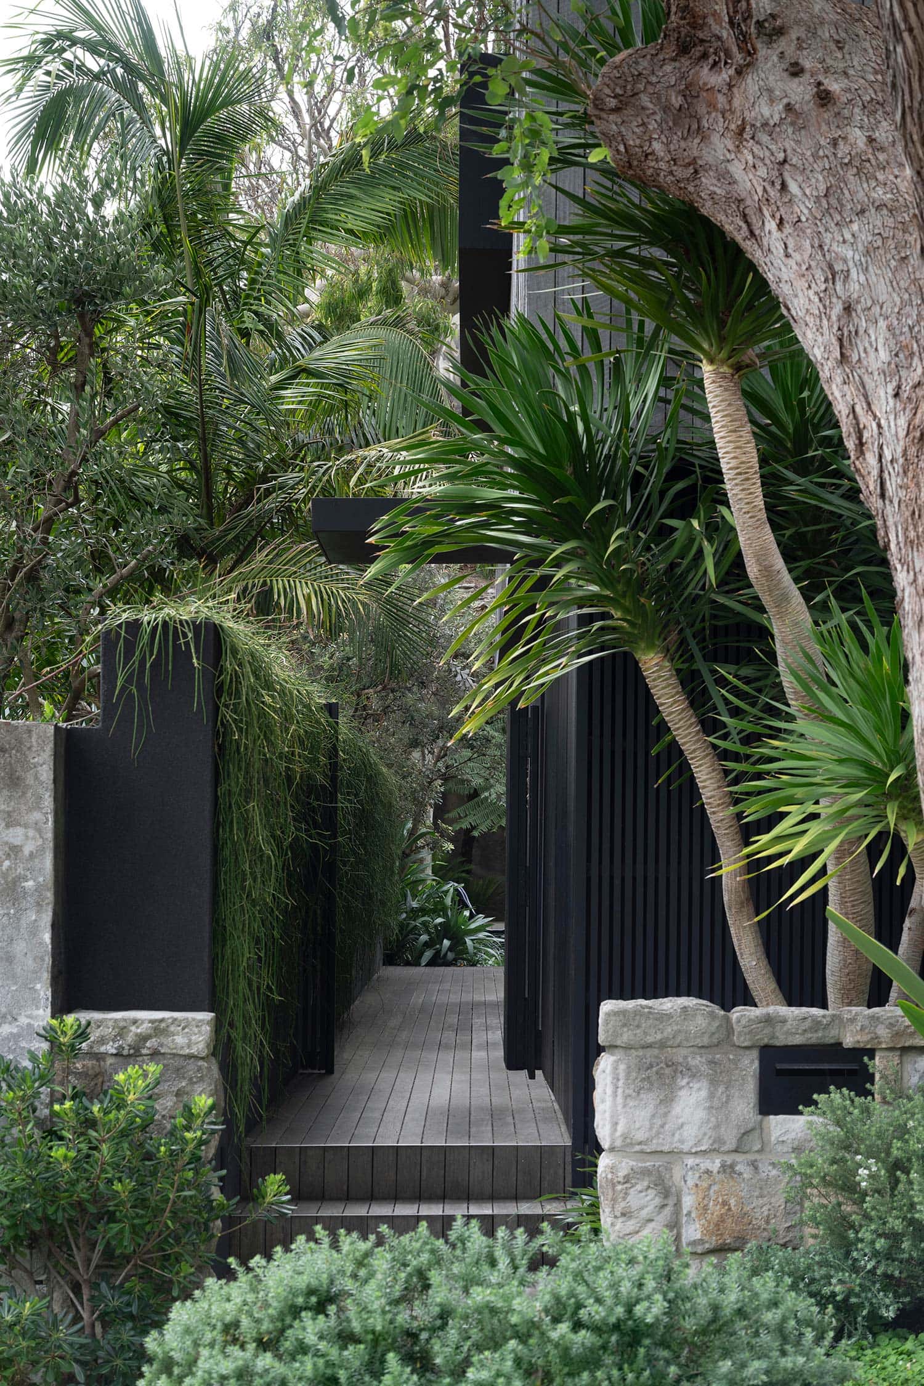
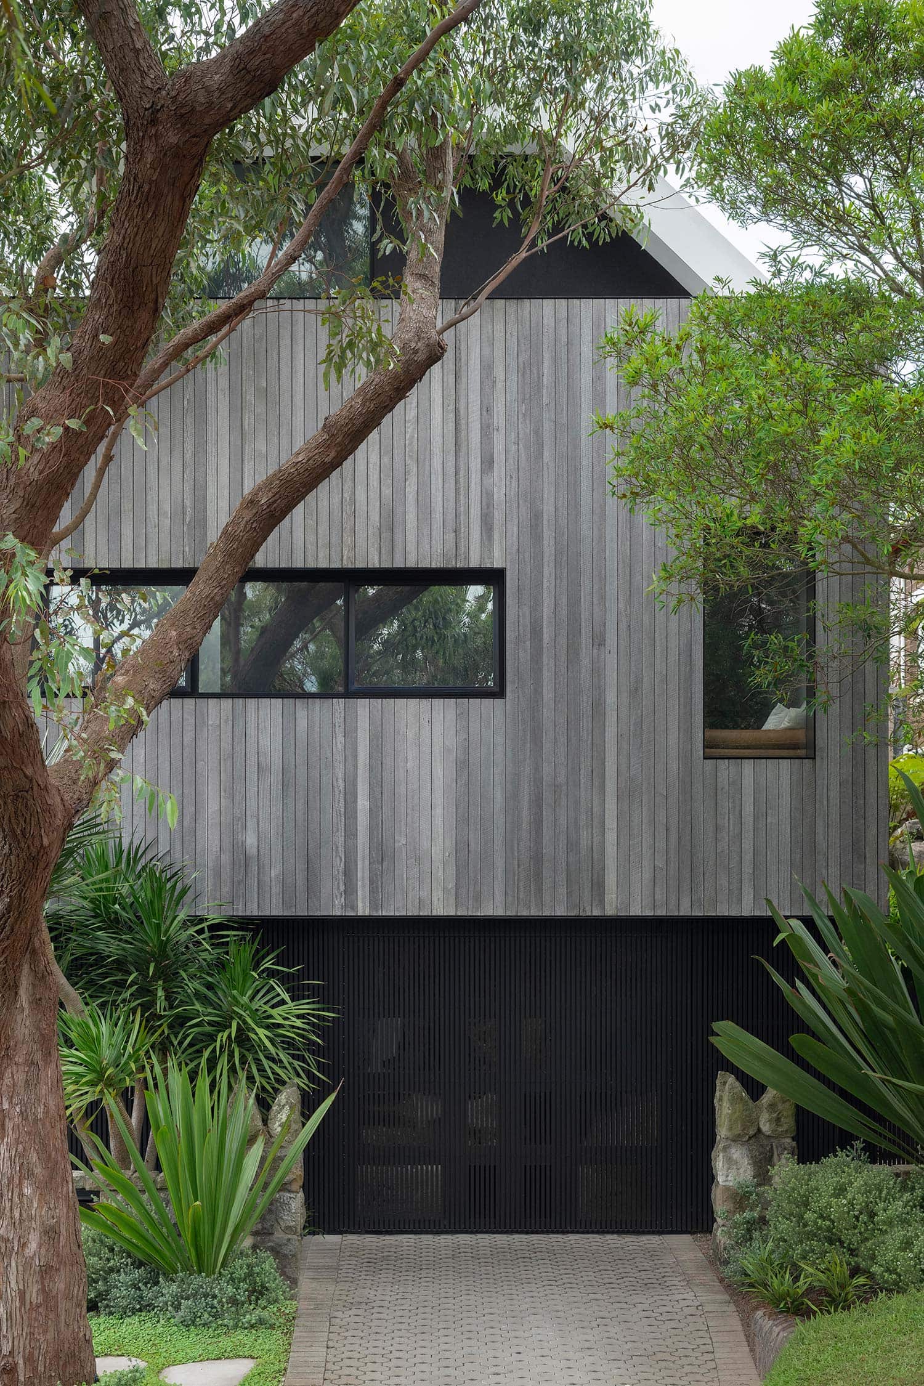
At the front, a considered palette of native coastal shrubs and grasses extends across the nature strip and entry garden, creating a seamless transition between the street and residence. A mature Dracaena cochinchinensis provides a sculptural focal point, subtly marking the arrival while contrasting with the softer, naturalistic planting.

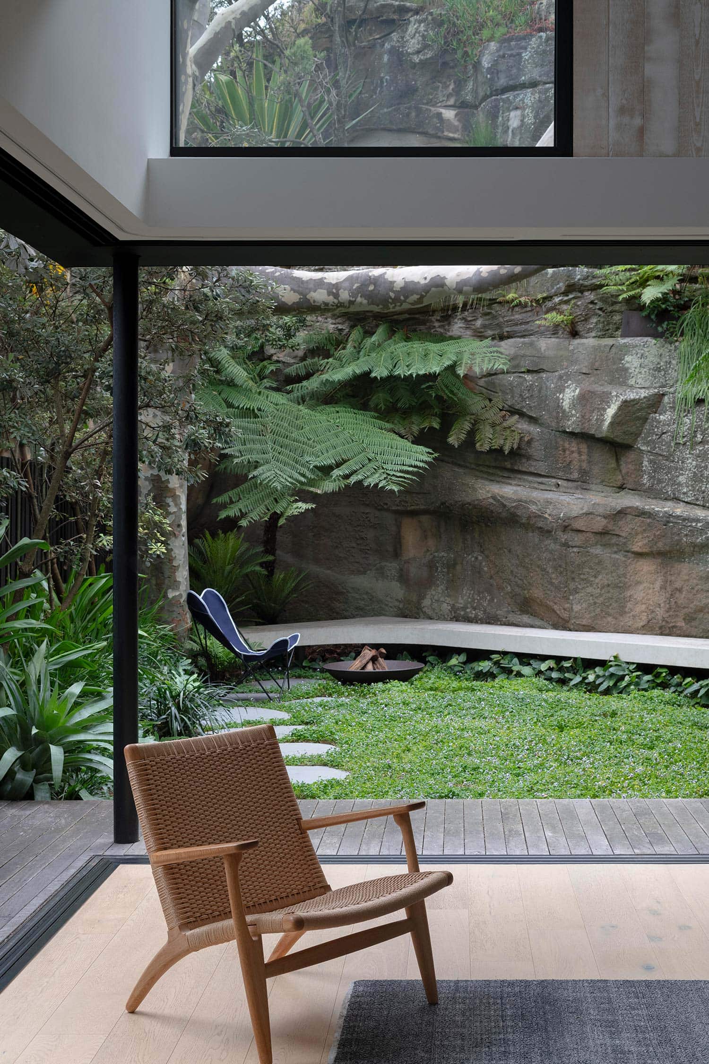
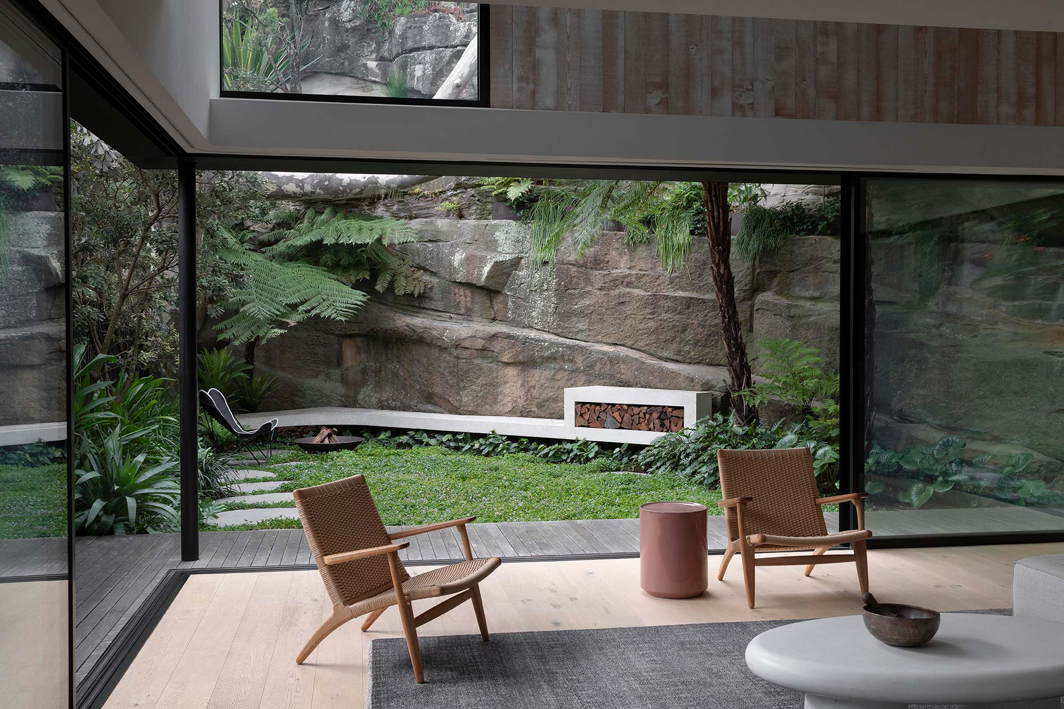
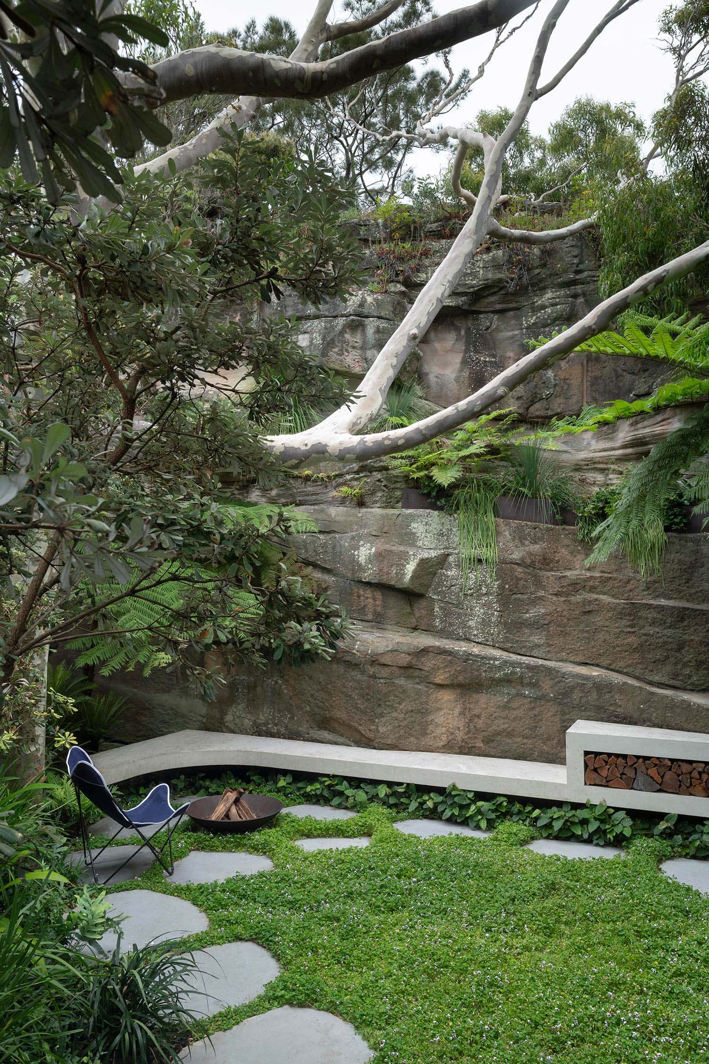
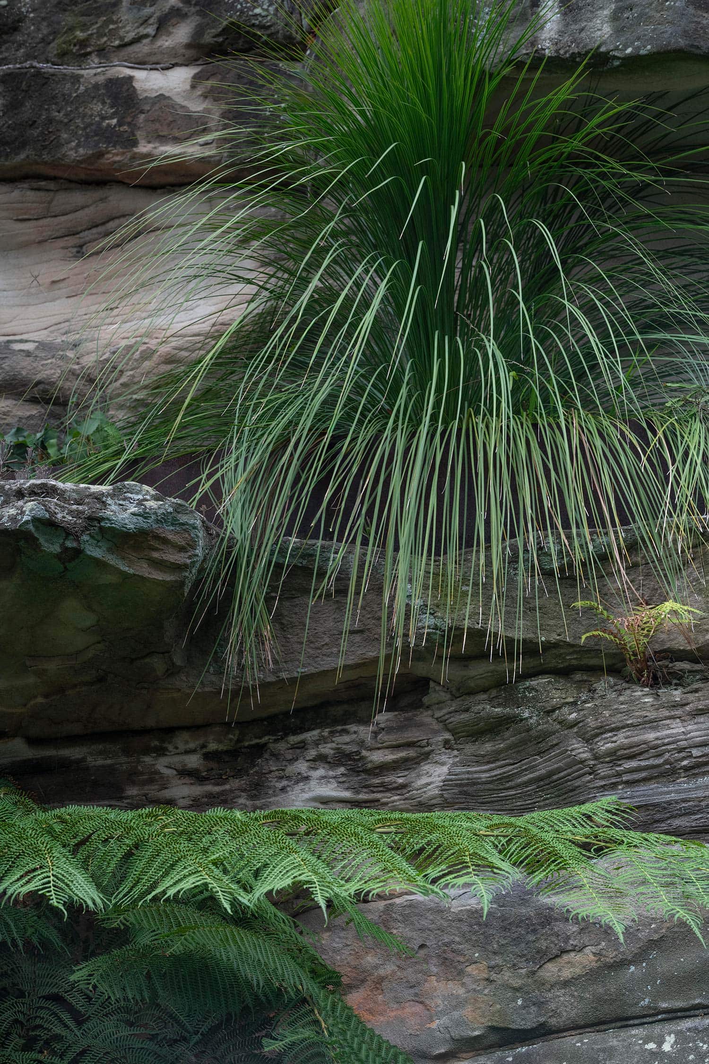
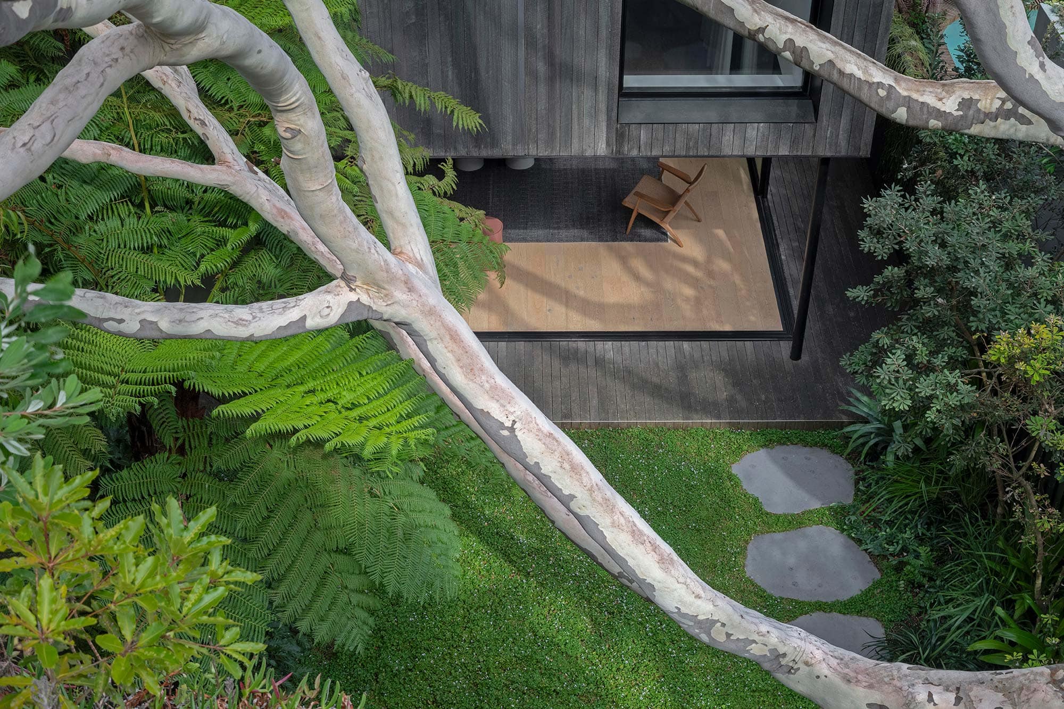
The rear garden is defined by a dramatic sandstone escarpment, a tangible remnant of Bronte’s quarrying past. Rather than compete with this existing character, the design works within the established landscape, retaining mature trees and replacing the existing lawn with organic bluestone steppers immersed in layered groundcovers. The result is a lush, textural garden that brings a strong sense of greenery into the living spaces while creating a secluded and intimate outdoor setting.

A restrained palette of timber, stone and Corten steel complements the abundant planting, allowing the natural character of the site to remain central to the design. The garden is conceived as a cohesive extension of the architecture—naturalistic, tactile and deeply connected to its coastal setting and sense of place.
Location

Bronte

Completion

On-going

Service

Landscape Architecture, Construction, Horticultural Services

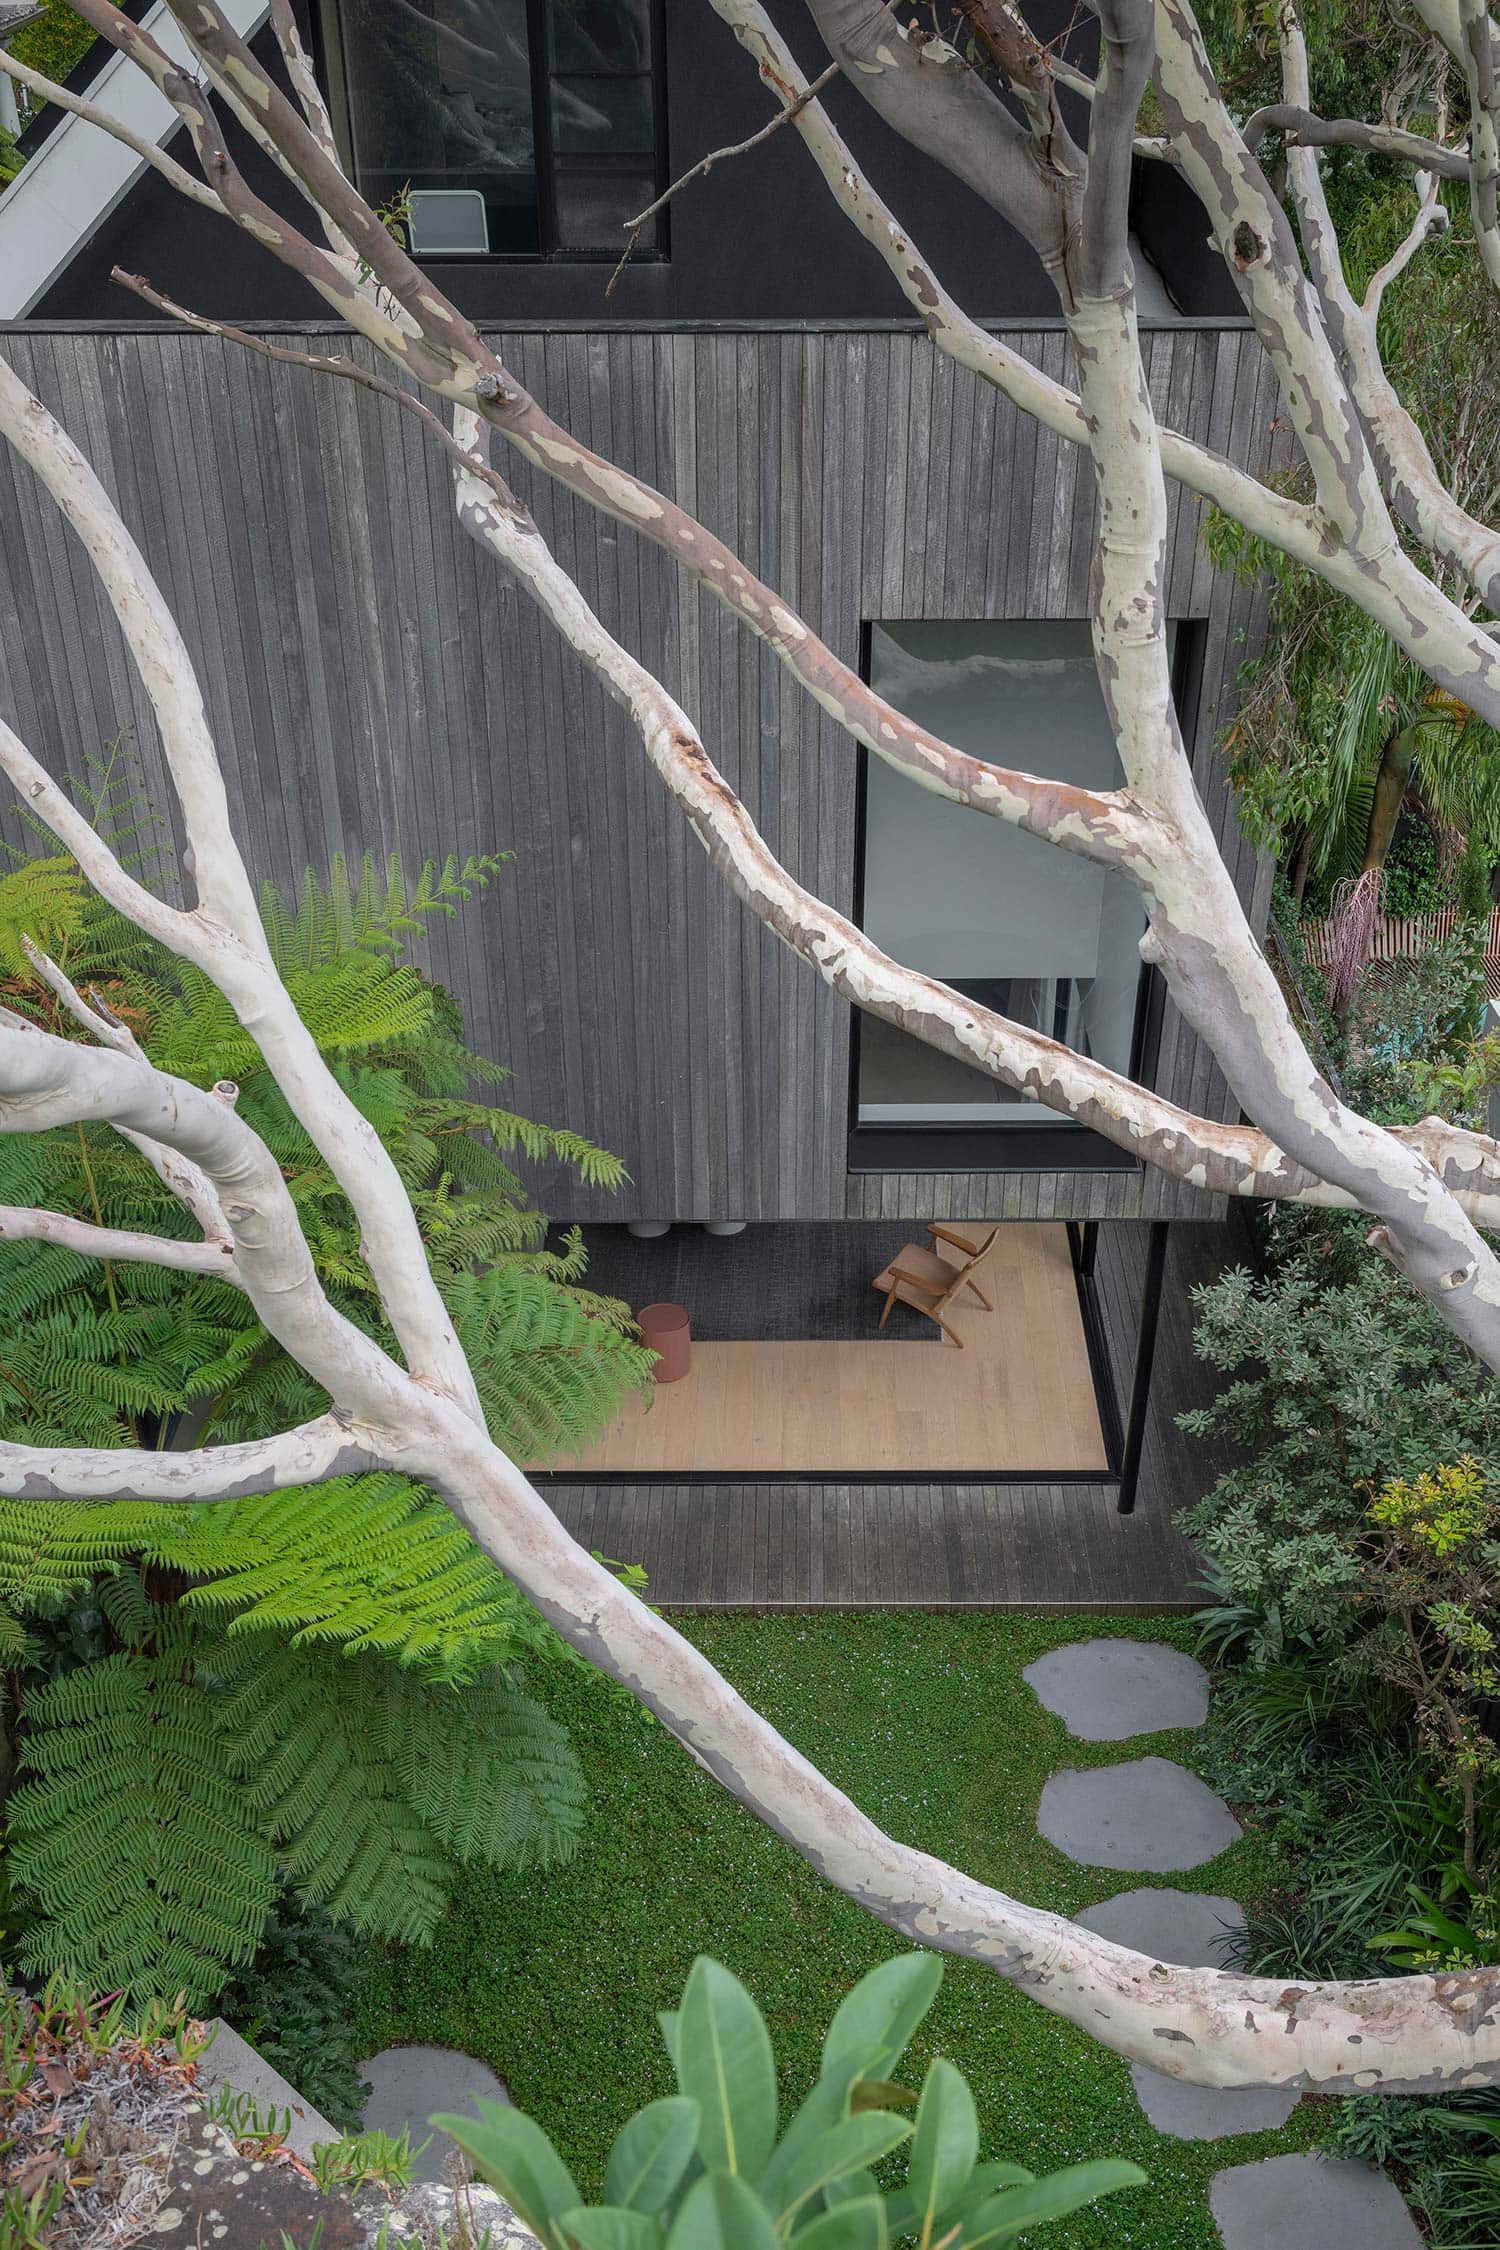
Aerial view of Spotted Gum branches over tree ferns, groundcover and bluestone steppers beside a dark timber-clad pavilion, Sydney
View from the timber deck to a sandstone rock face with tree fern, groundcover, bluestone steppers, curved concrete seat and fire pit, Sydney
Looking down through pale Spotted Gum limbs to a timber-clad house, open living room and bluestone steppers set in groundcover, Sydney
Living room opening onto a sandstone courtyard with tree ferns, groundcover, stepping stones and a curved concrete bench with firewood niche, Sydney
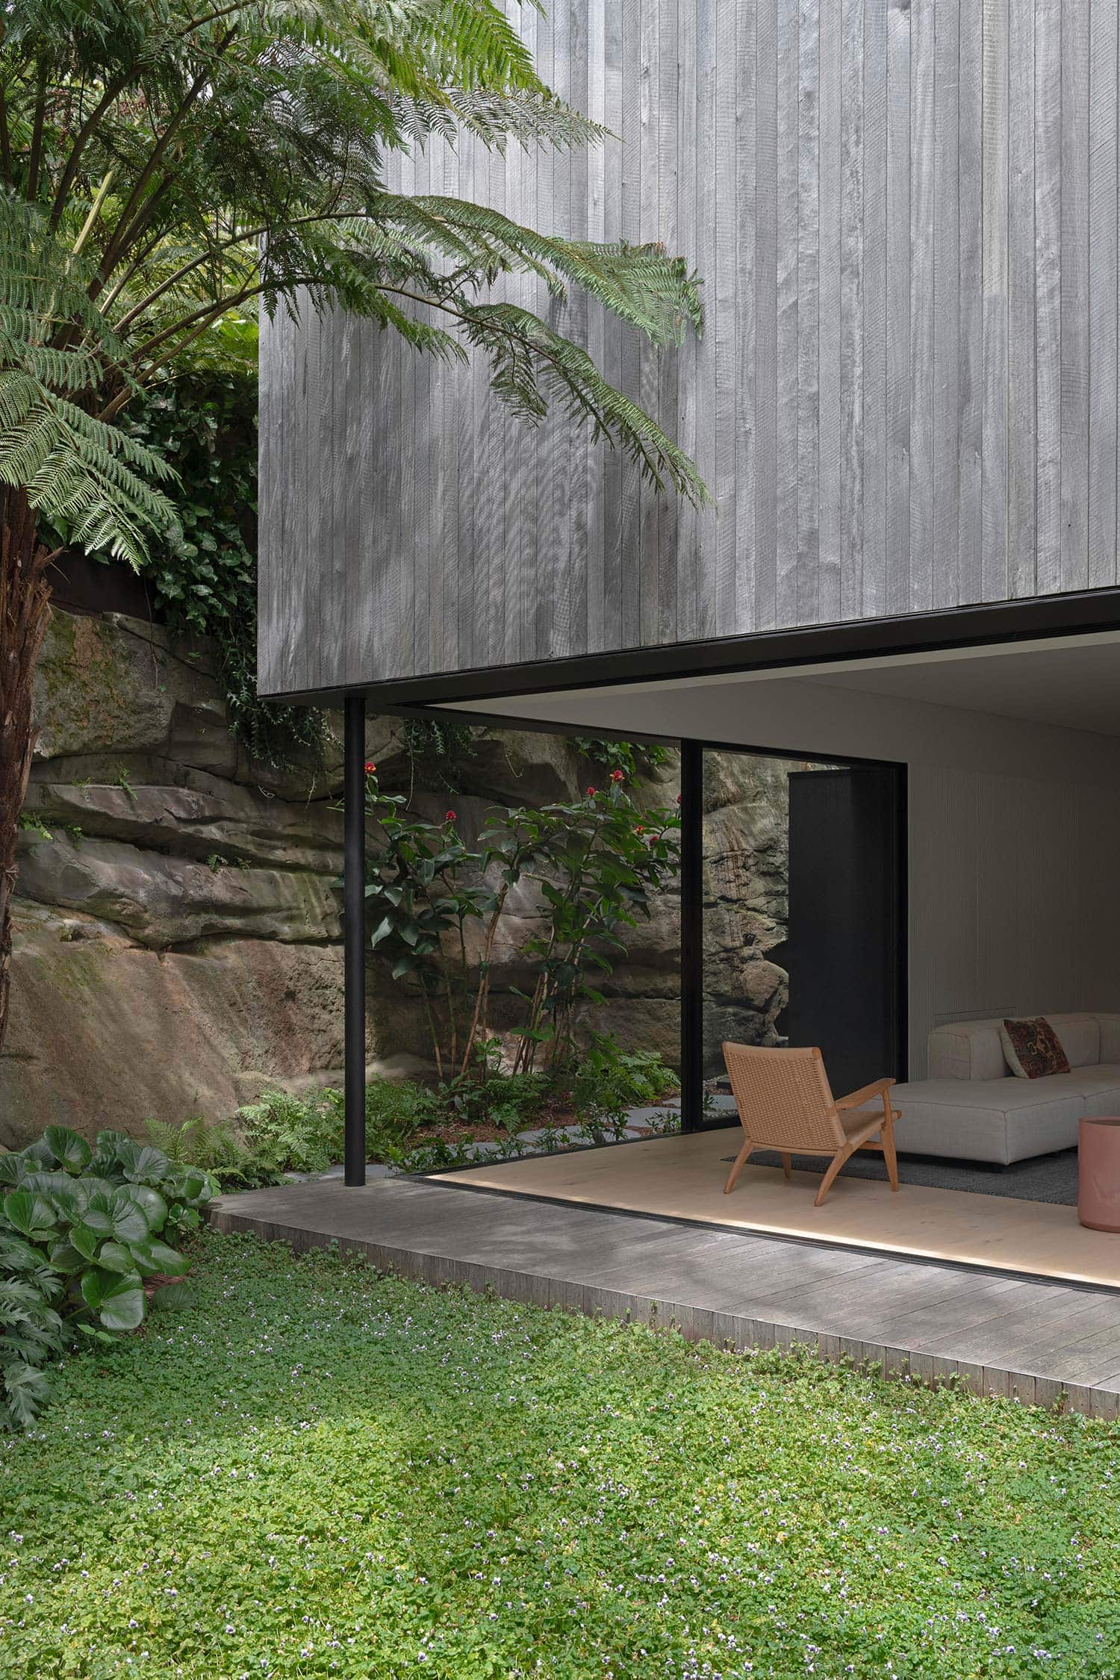
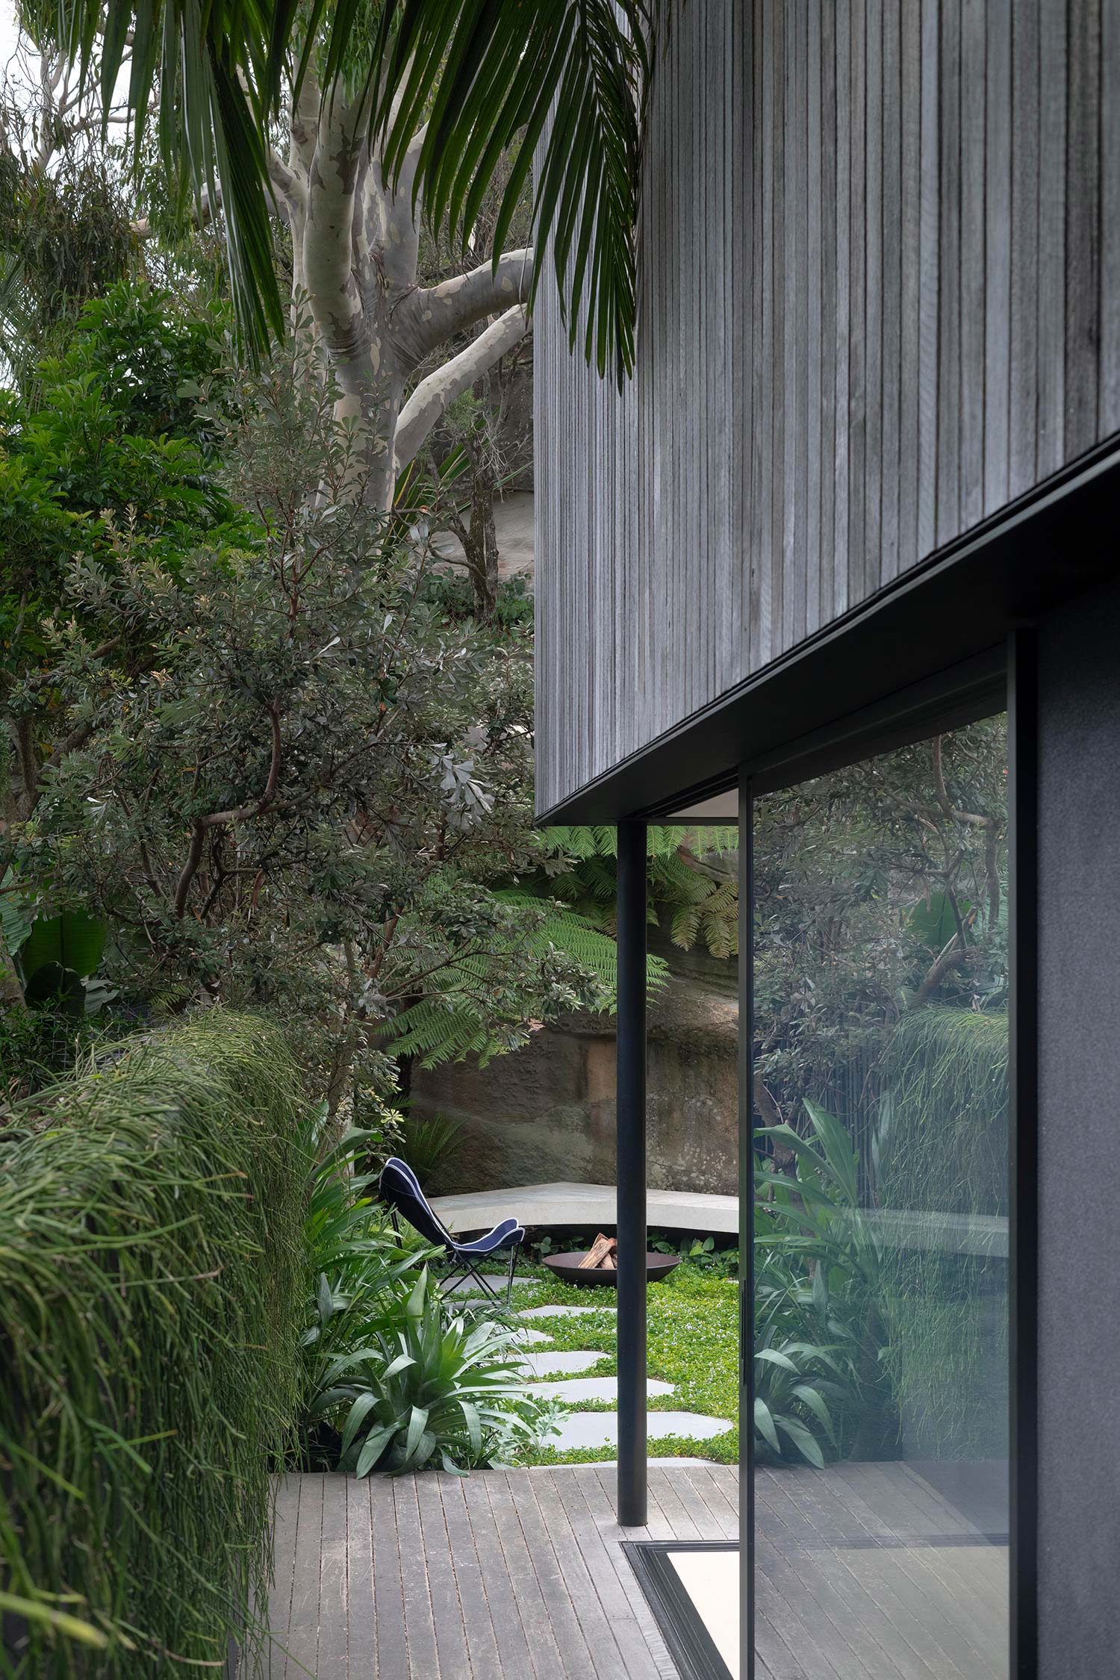
Tree fern arching beside weathered timber cladding, with corner glazing opening the living room to a deck, groundcover and sandstone, Sydney
"The surrounding canopy of Spotted Gums provides a dramatic change in mood between sunrise and sunset as the light level shifts."
Matt Cantwell
Creative Director
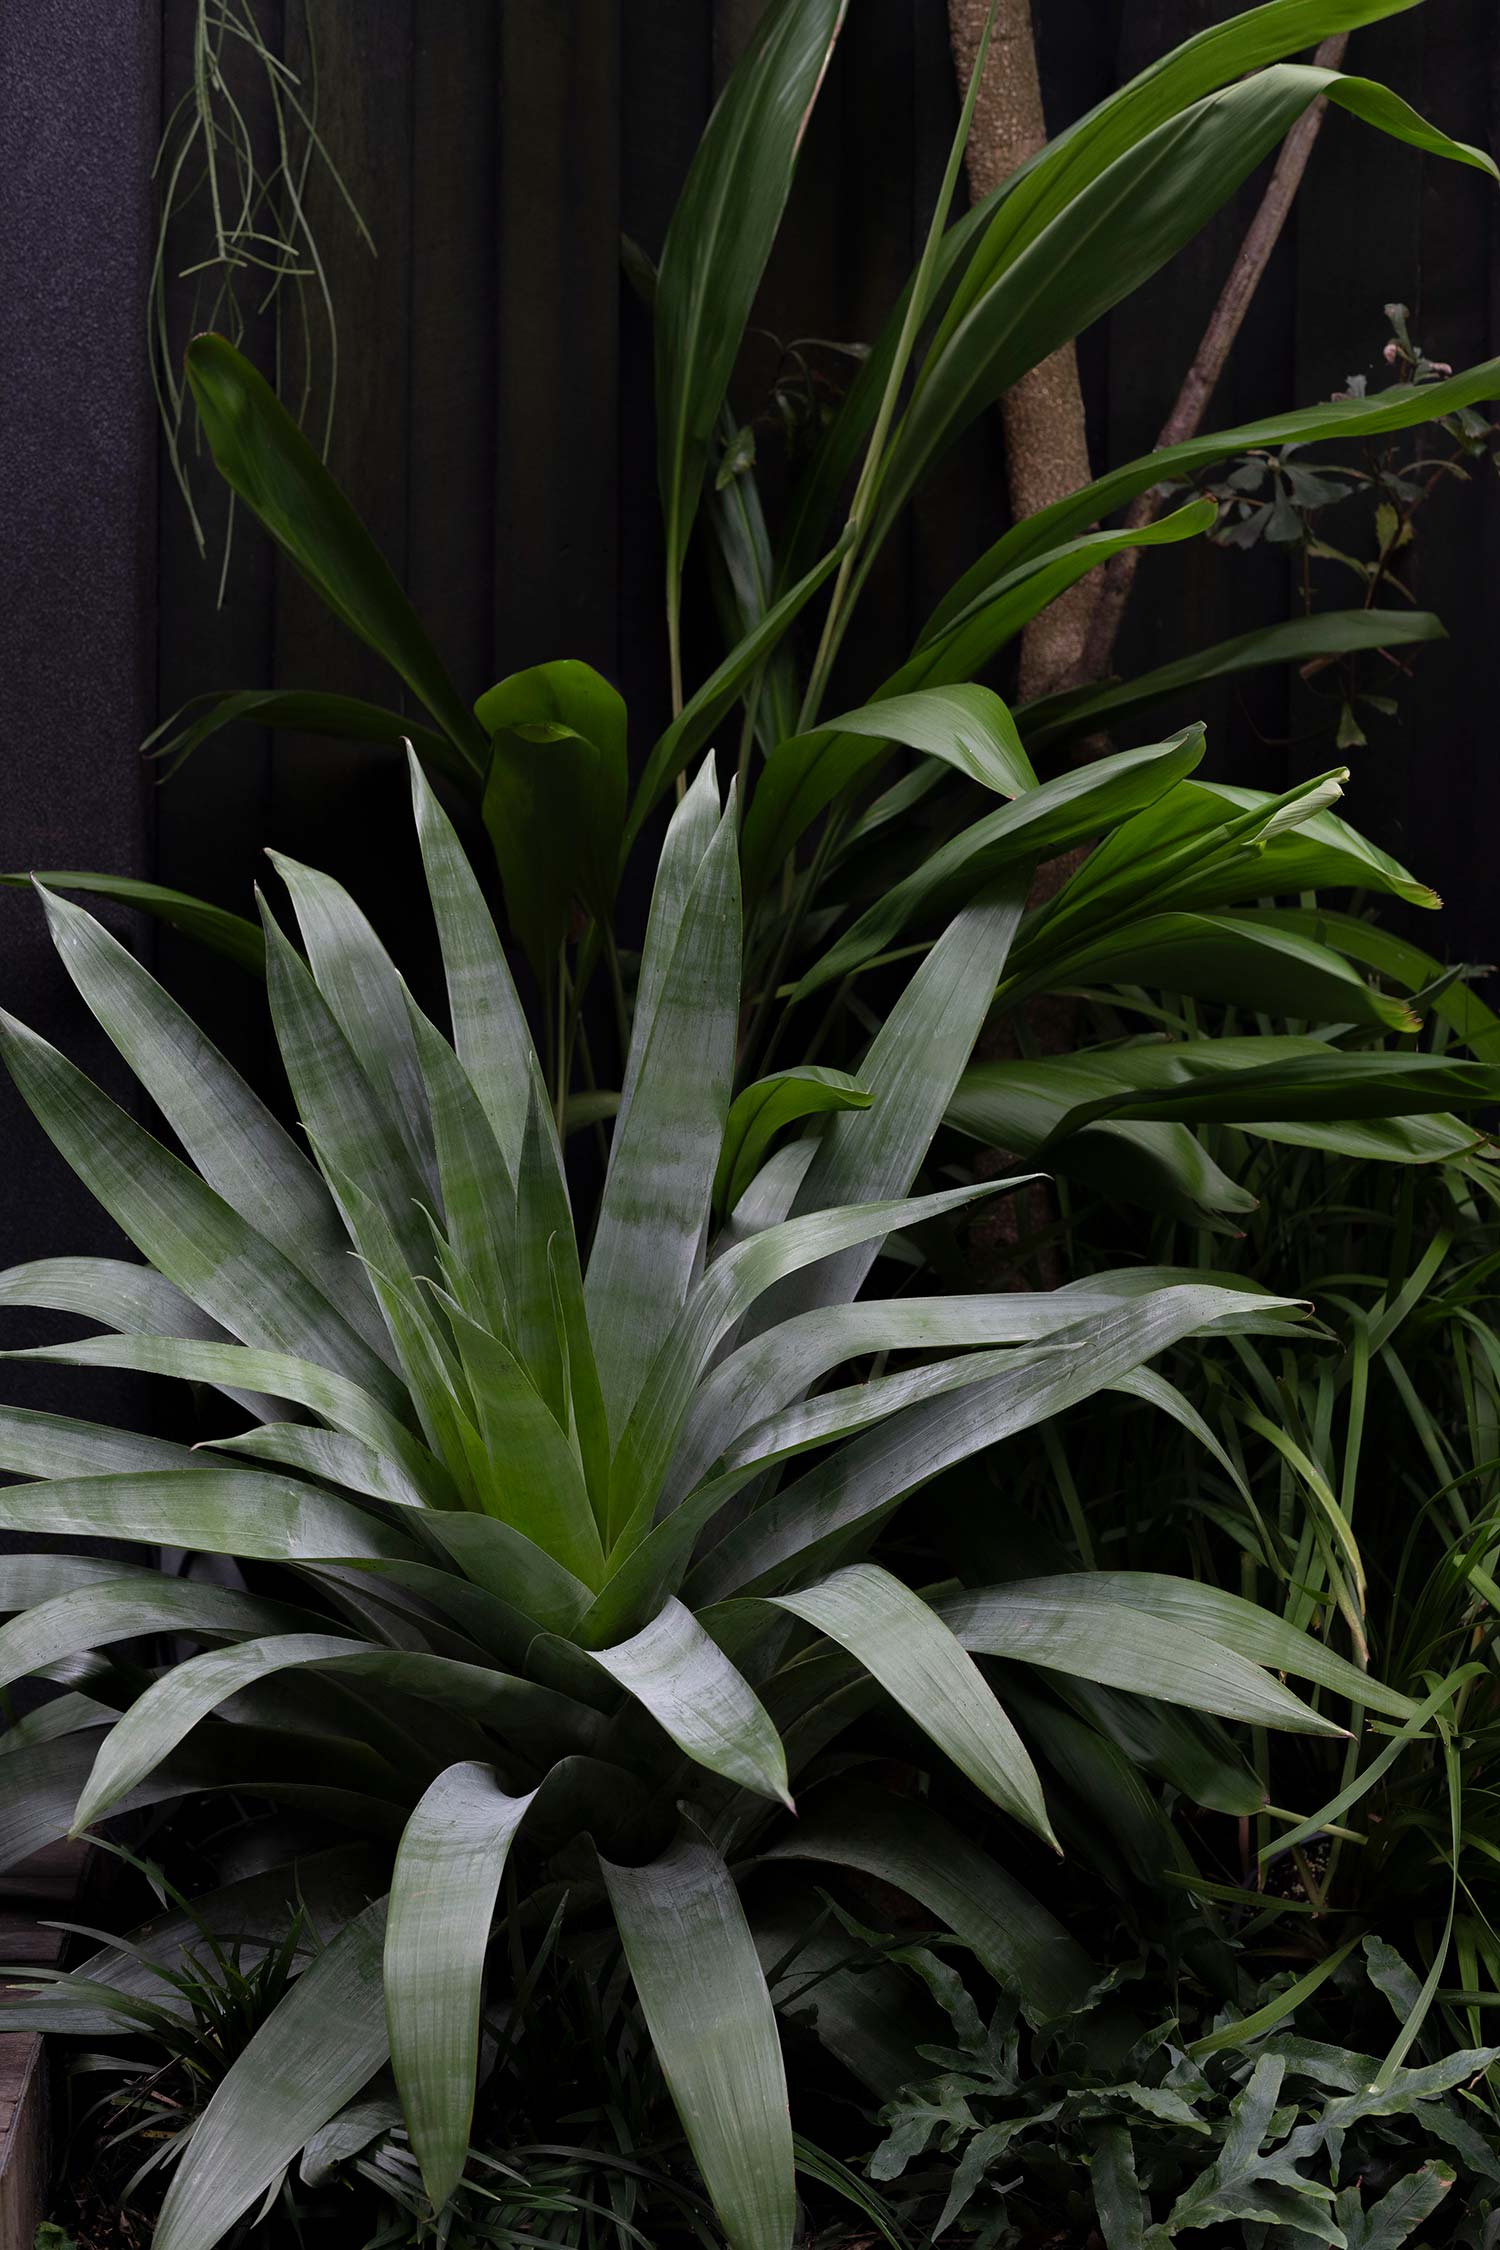
Silver-leaved bromeliad and broad strappy foliage in a shaded bed against dark battened cladding, Sydney
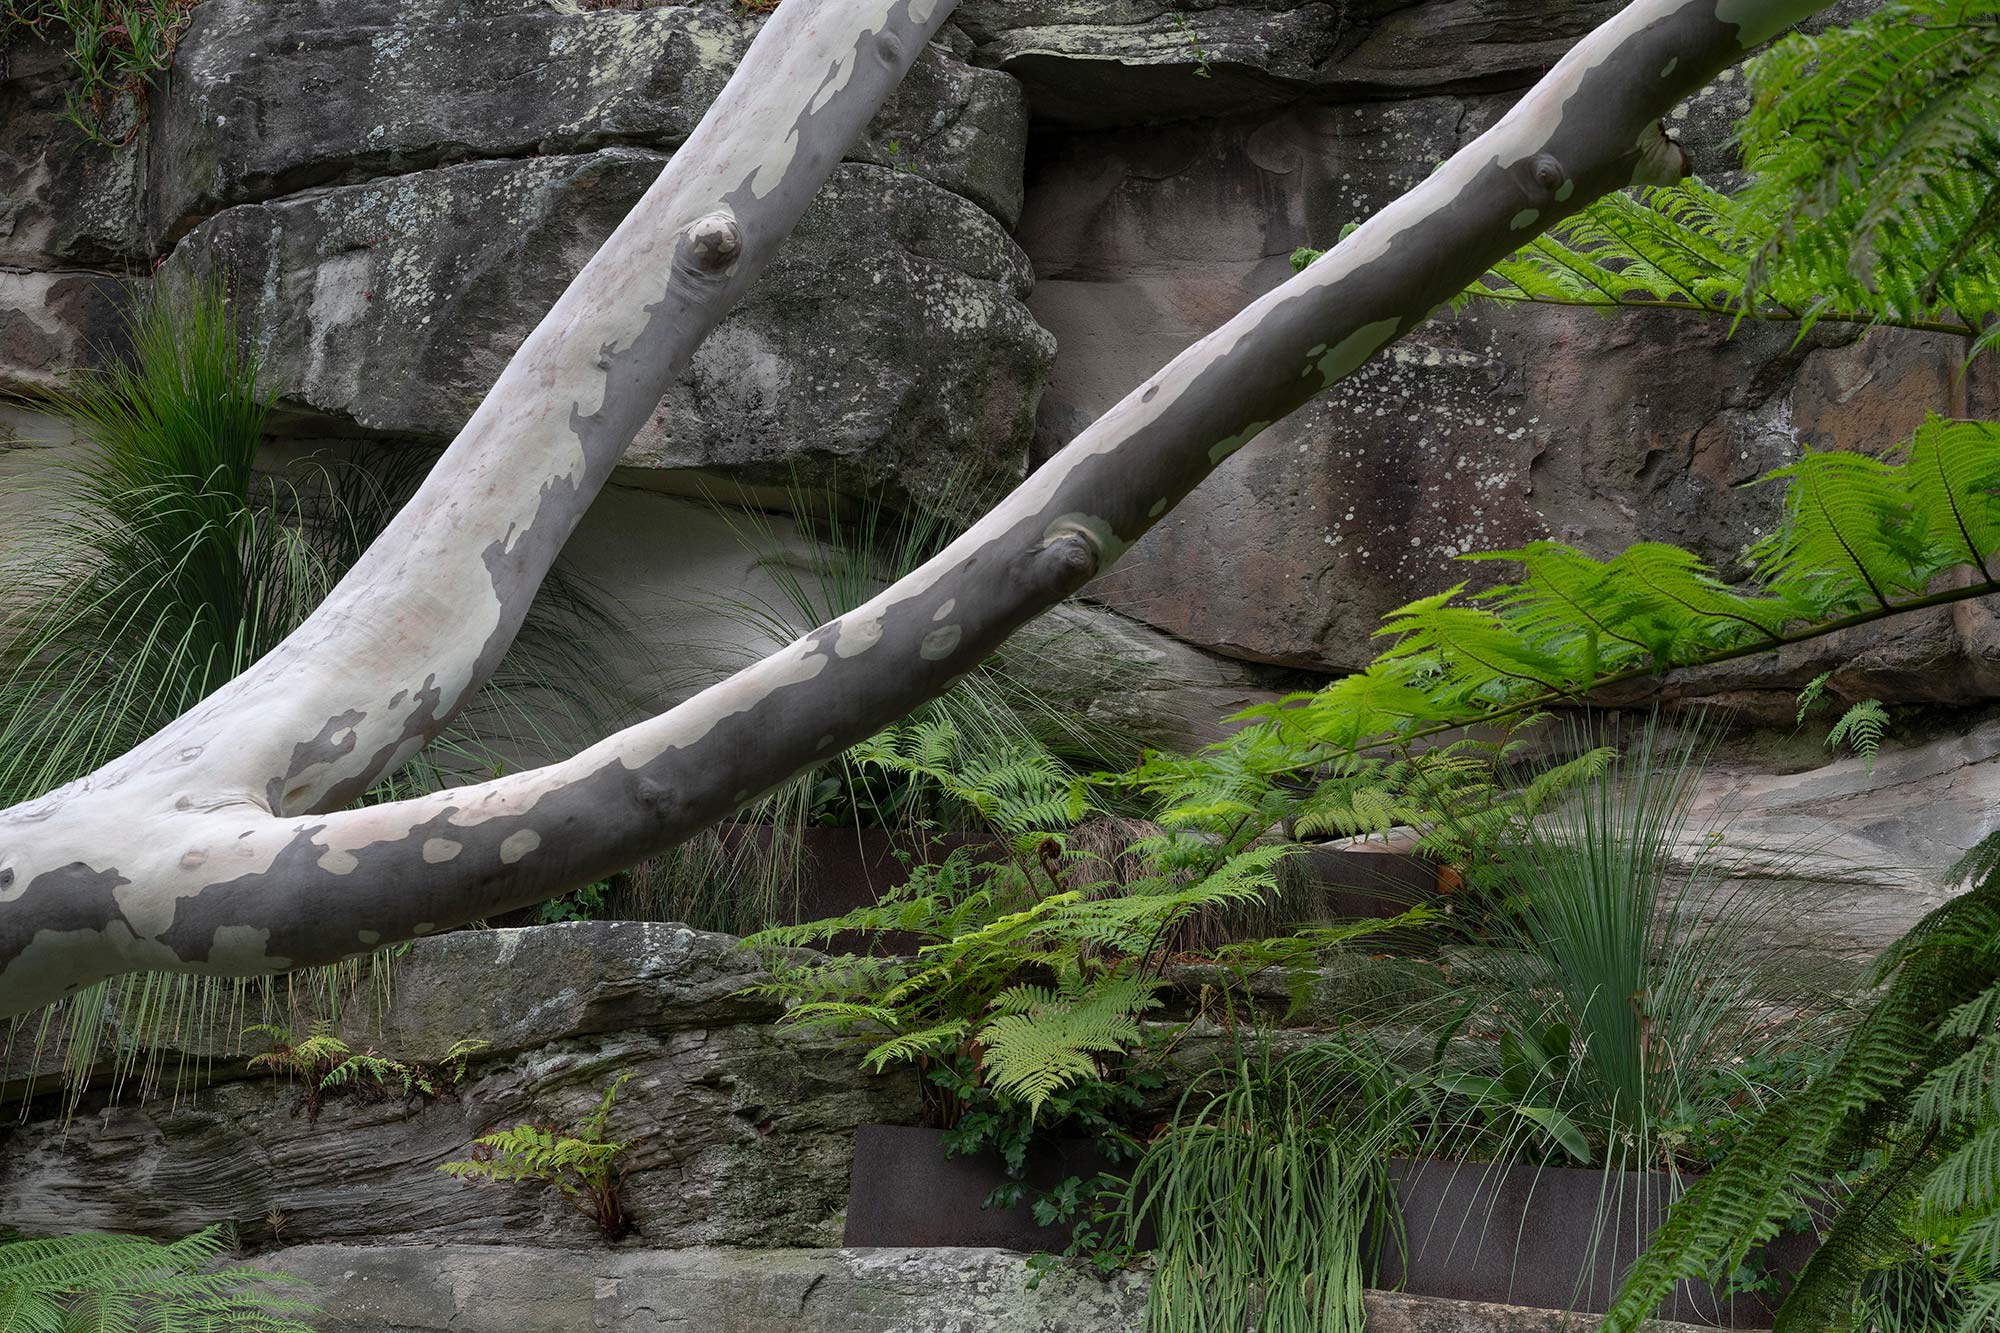
Mottled Spotted Gum limbs crossing a sandstone rock face, with ferns and grasses in Corten steel planters, Sydney
Spotted Gum limbs arching across a sandstone escarpment above a curved concrete bench, fire pit and bluestone steppers in groundcover, Sydney
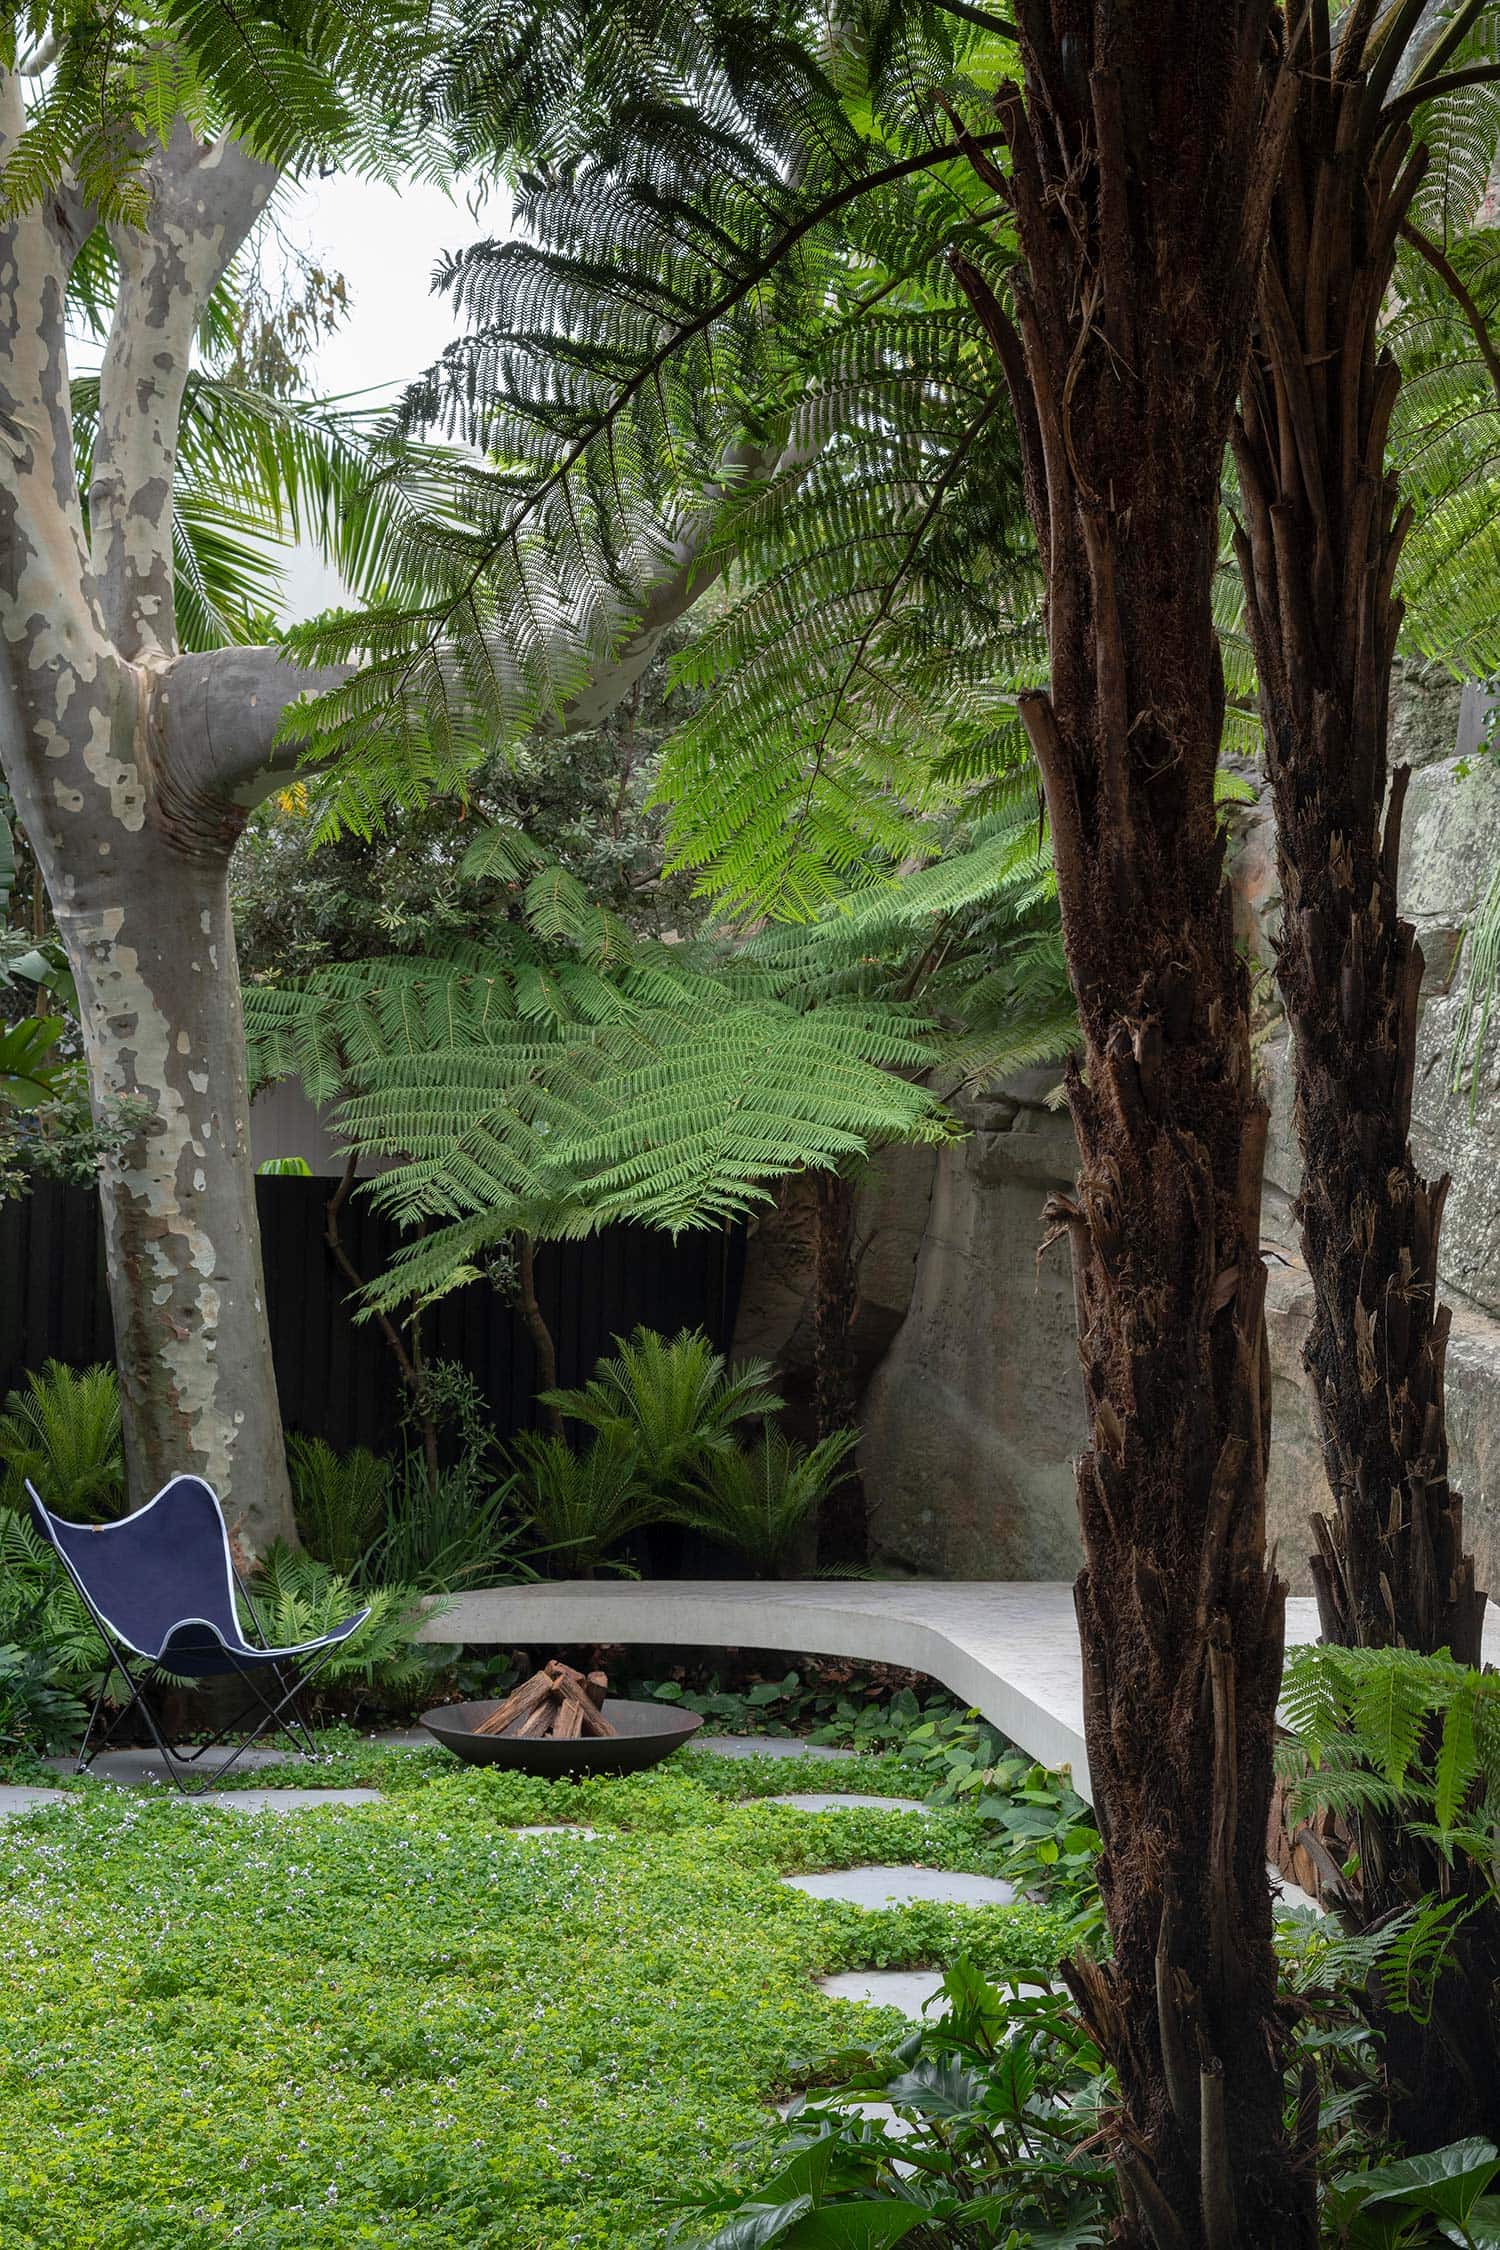
Tree fern trunks framing a shady courtyard with Spotted Gum, curved concrete bench, fire pit and blue sling chair on groundcover, Sydney
Weathered timber-clad upper level over glazing, with deck and bluestone steppers leading to a fire pit beneath a Spotted Gum, Sydney
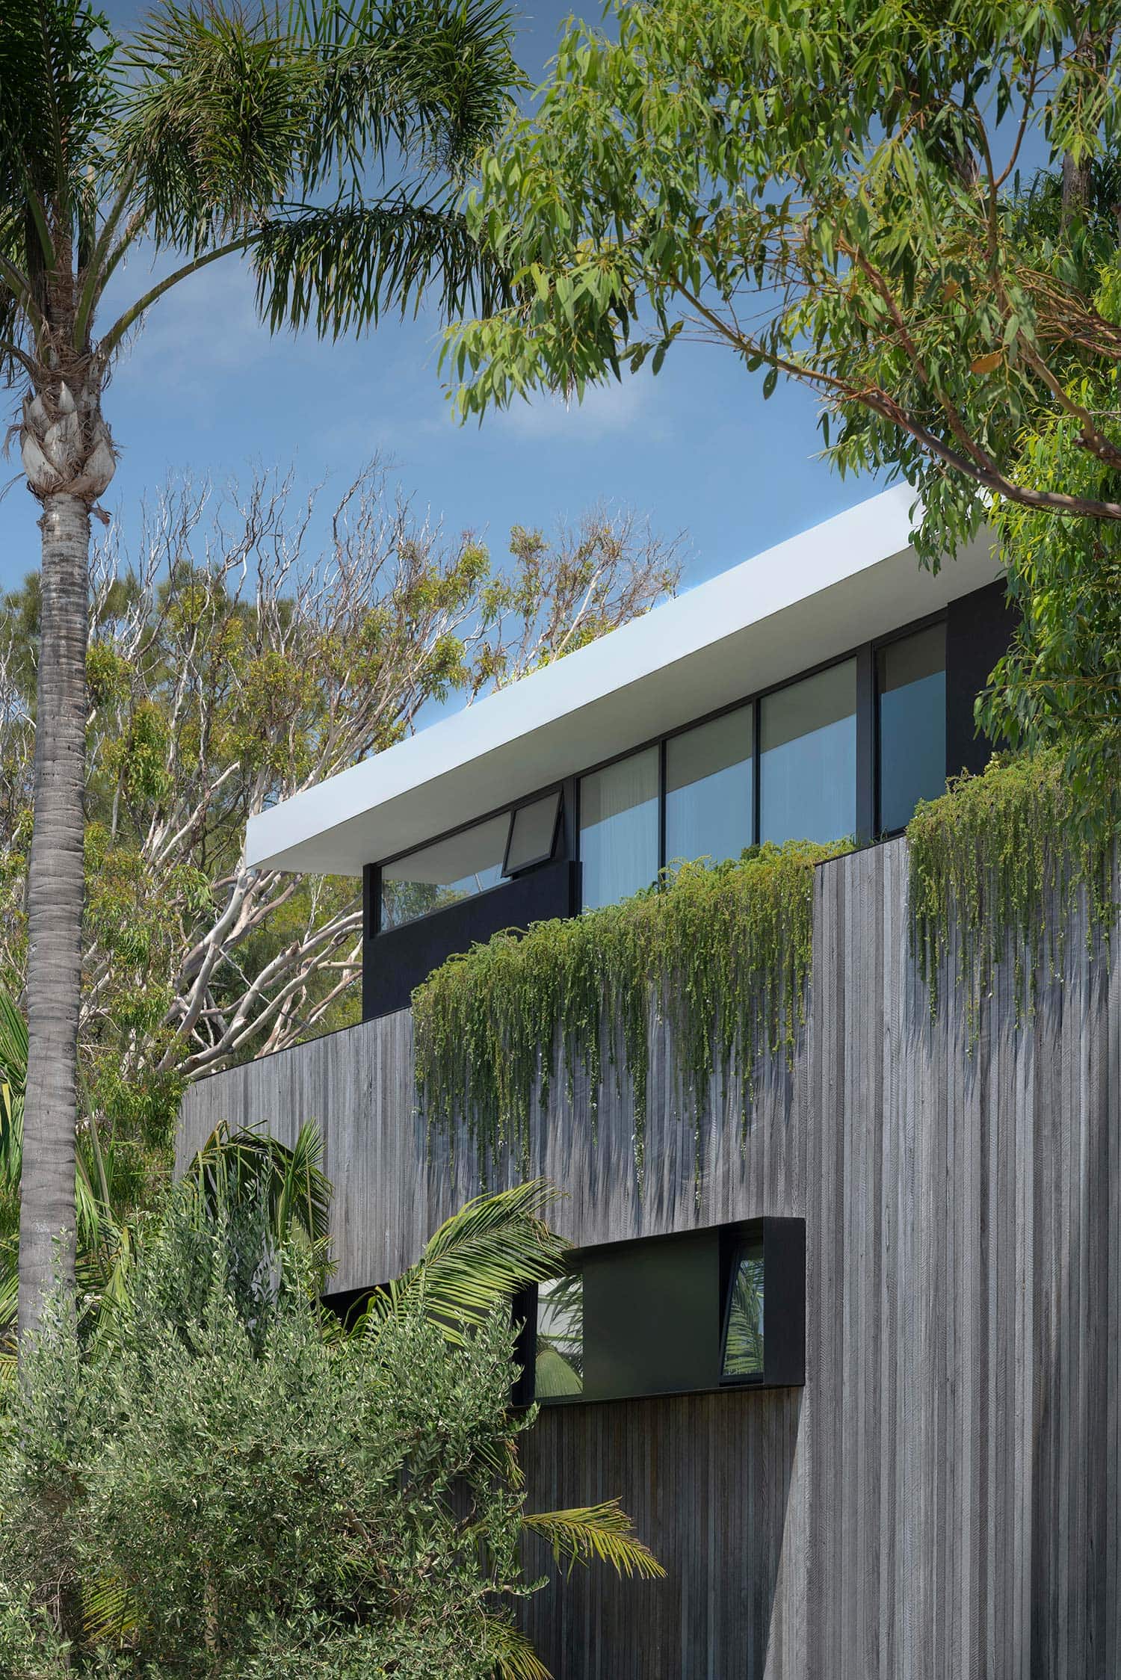
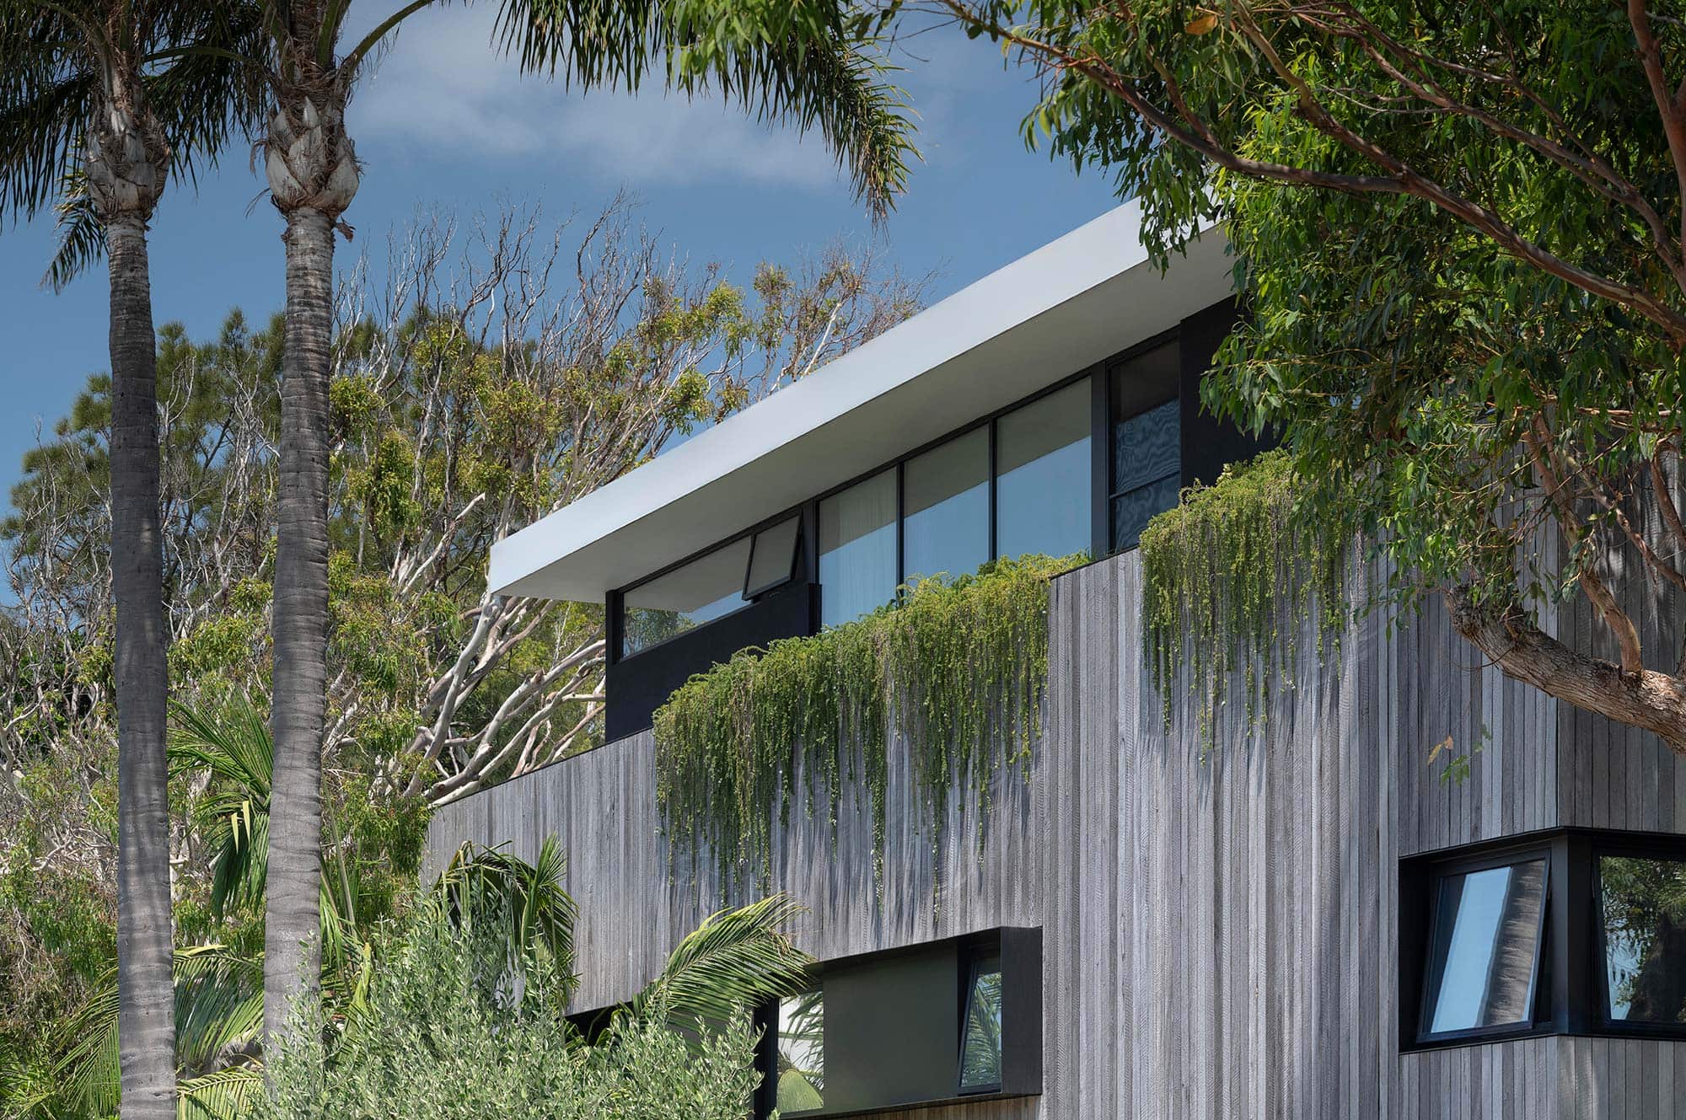
Upper storey with white roof edge and dark-framed glazing above timber cladding hung with trailing plants, between a palm and eucalypt, Sydney
Cascading greenery spilling over a black wall beside a dark timber entry boardwalk, sandstone block wall and twin Dracaena, Sydney
Dark timber entry steps between black battened screens and sandstone block walls, framed by mature Dracaena, palms and coastal shrubs, Sydney
Street view of a grey timber-clad gabled house with black battened garage door, paved driveway, mature tree and coastal planting, Sydney
Close-up of a fine-leaved grass spilling over a layered sandstone ledge above tree fern fronds, Sydney
Trailing greenery draped over grey timber cladding beneath a white flat roof overhang, framed by palms and gum trees, Sydney